Your best years are here.
There's something different about Twin Oaks.
It's not a sprawling master-planned community where neighbors come and go unnoticed. It's a thoughtfully sized, gated neighborhood where people wave hello, stop to chat, and genuinely look out for one another.
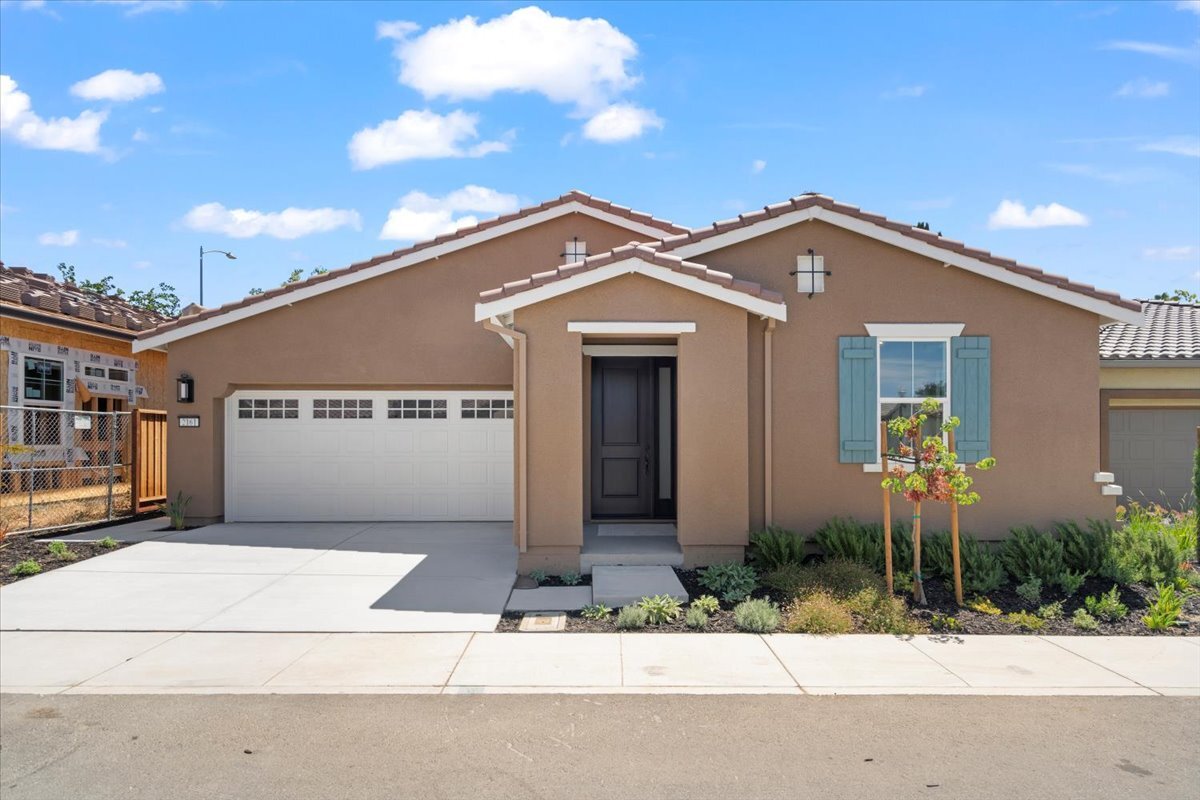
Combined with beautifully designed single-story homes and low-maintenance living, it's a place built for this next chapter—not just because you're 55+, but because you finally have the freedom to live the way you want.
Built to know your neighbors.
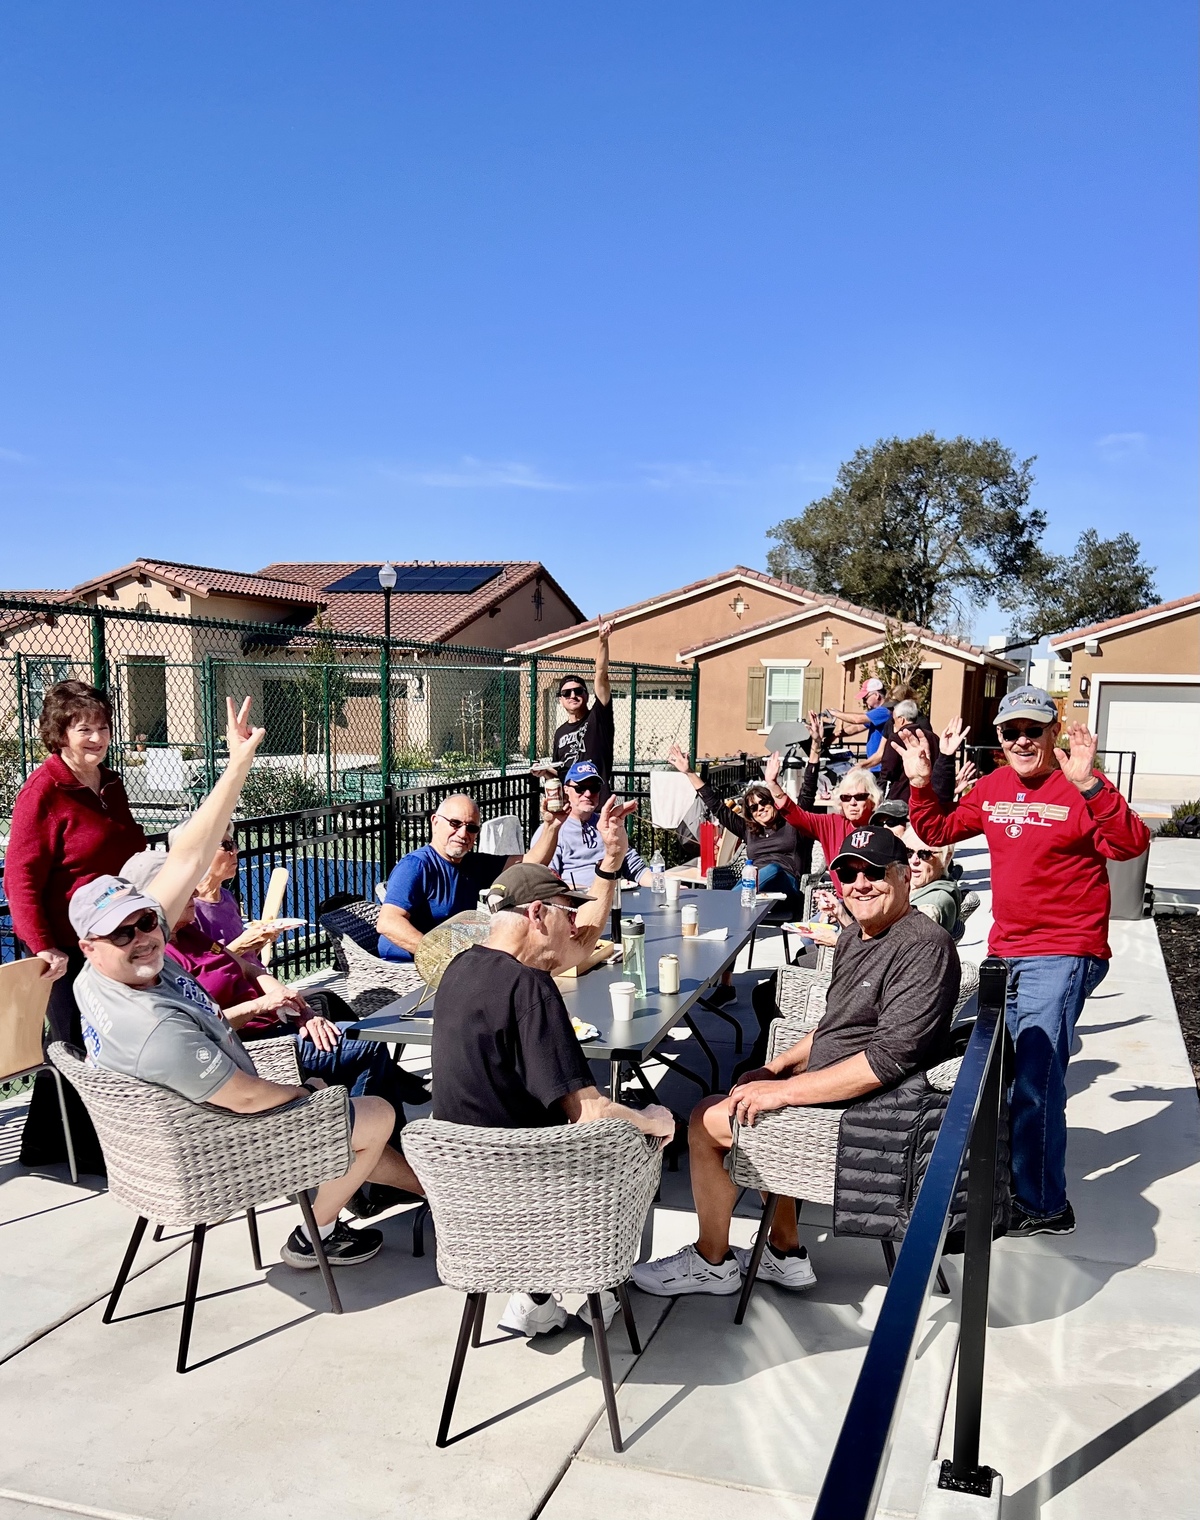
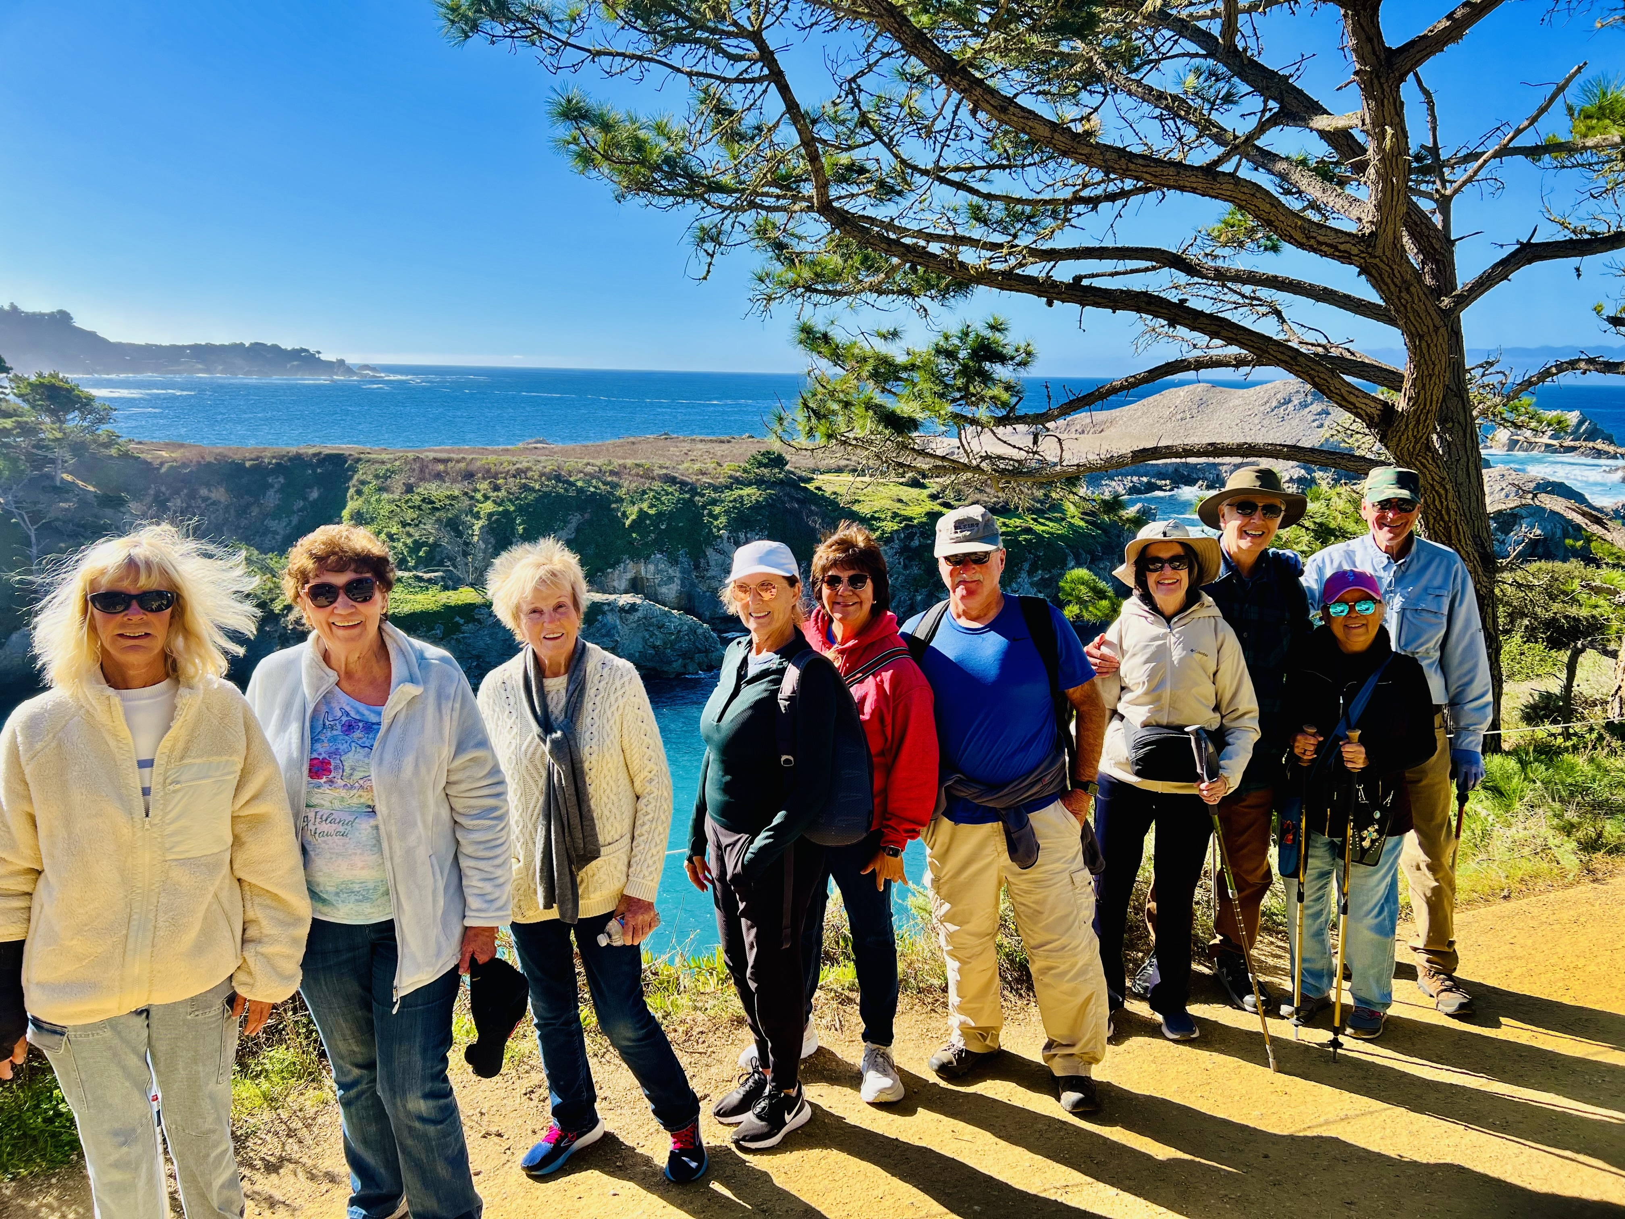
Big enough for privacy. Small enough to recognize familiar faces. Whether you're walking the neighborhood, meeting friends at the Cannery Club, or simply grabbing the mail, the people around you become part of everyday life.
Less maintenance. More freedom.
Single-story floor plans and manageable homesites mean less time maintaining your home and more time traveling, spending time with family, or enjoying the hobbies you finally have time for.
Stay connected to the town you love.
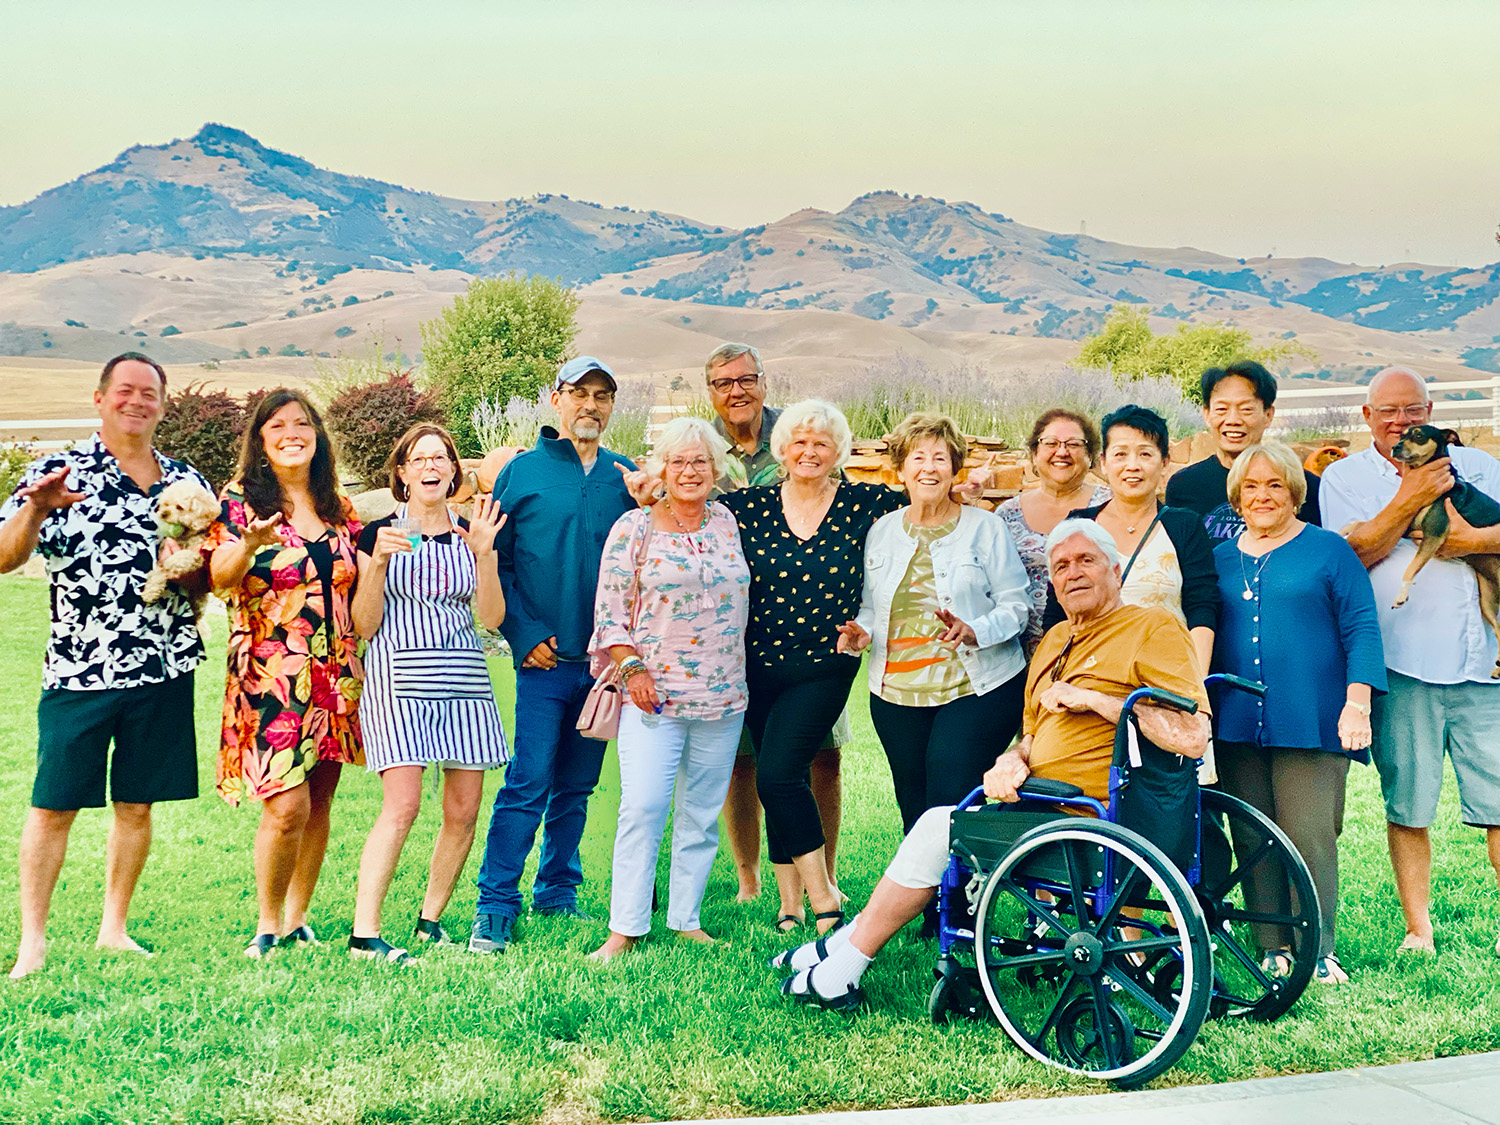
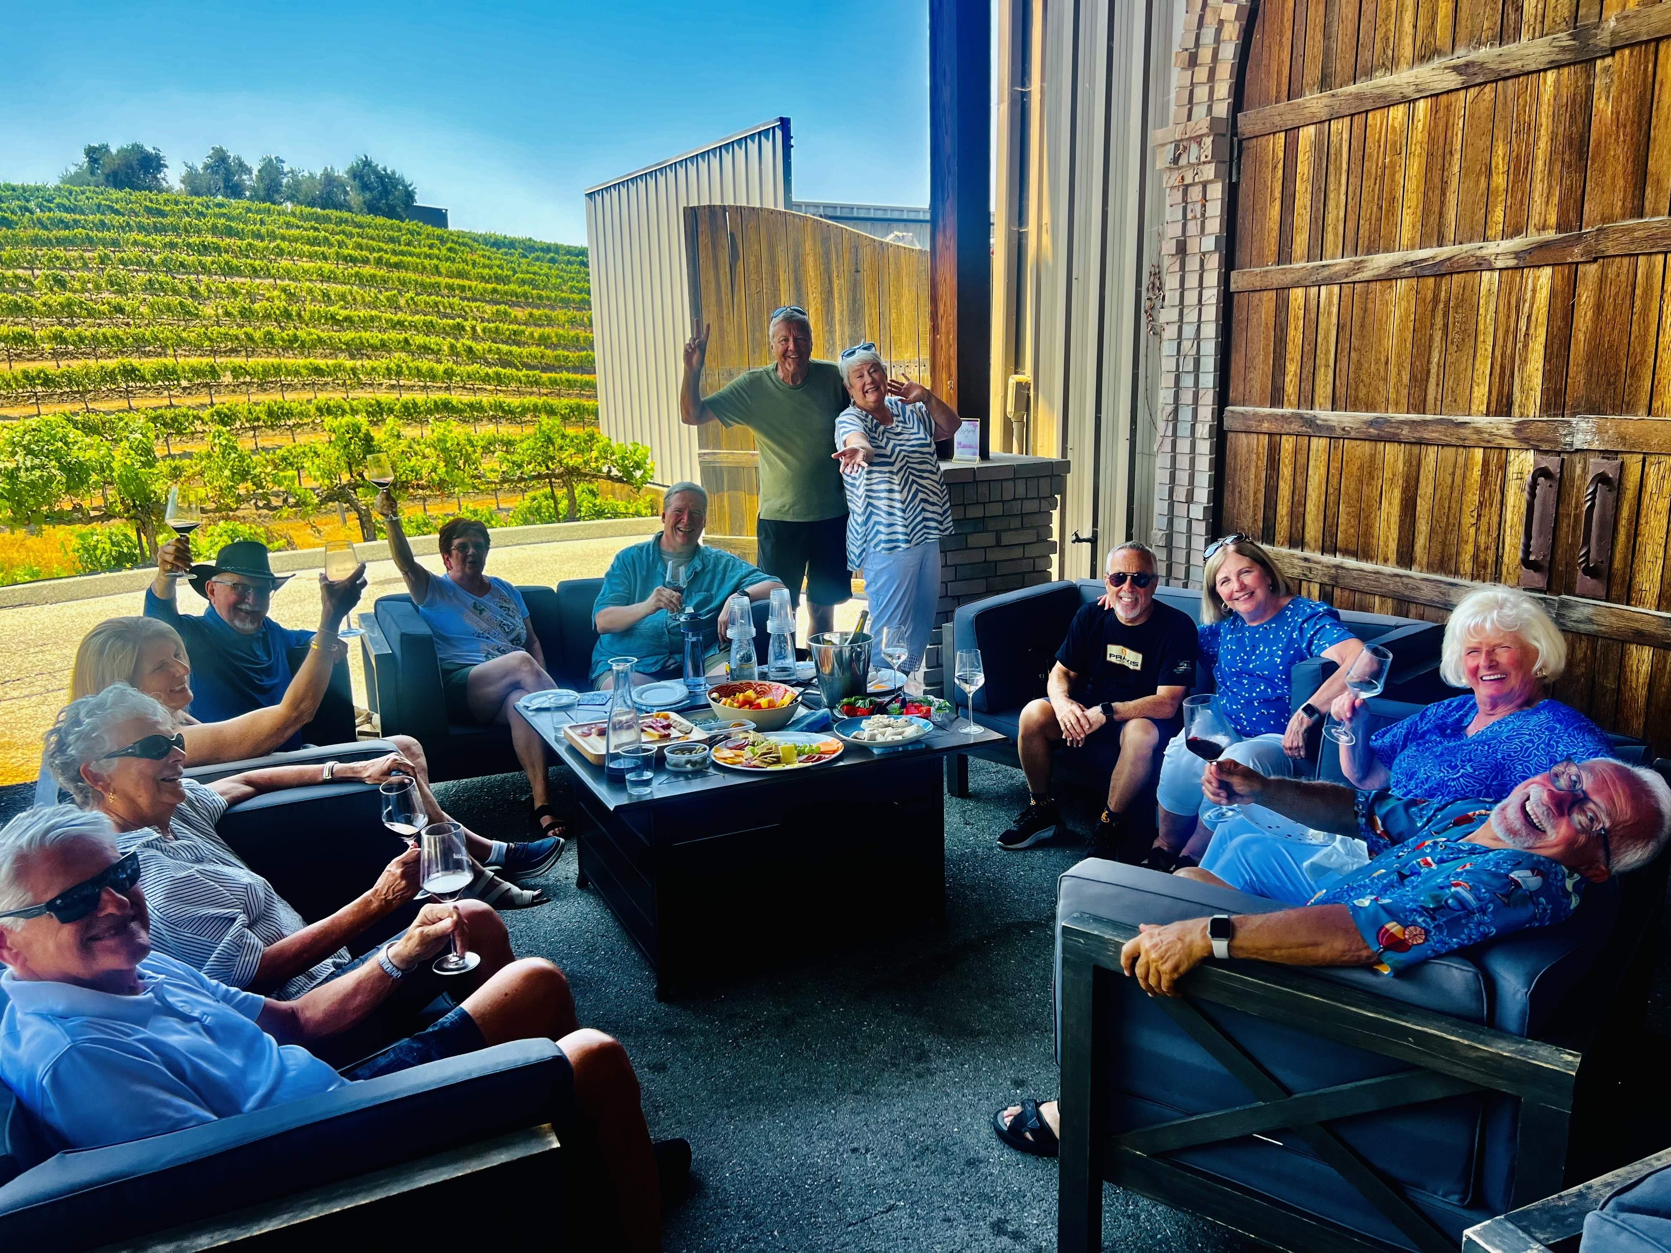
Twin Oaks isn't tucked away from Hollister—it's part of it. Restaurants, shopping, healthcare, wineries, and downtown are all just minutes away, making everyday life easy without sacrificing peace and quiet.

Close to downtown.
Close to everything else too.


Everything you need,
without leaving the gates.
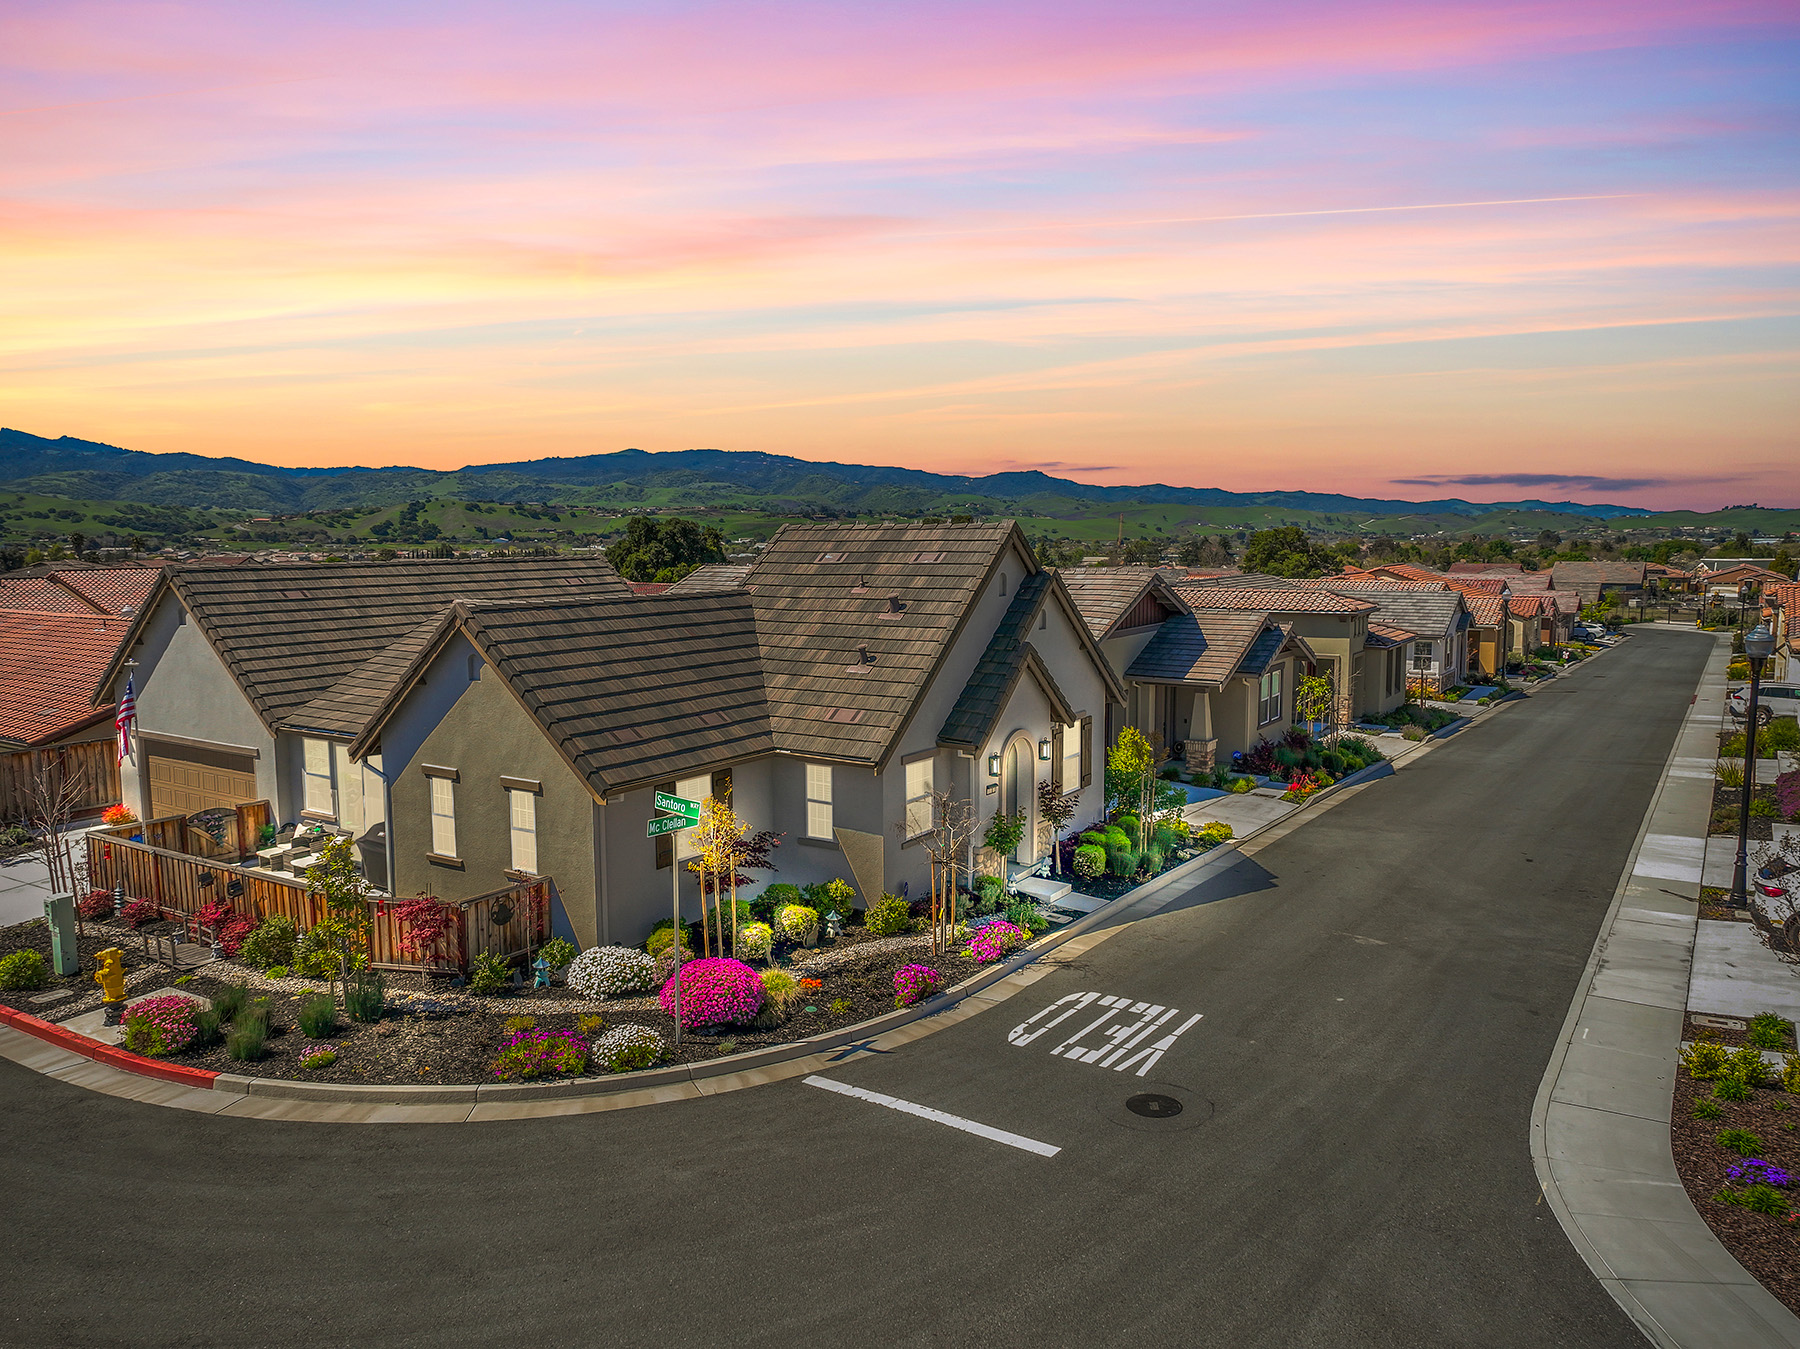
Gated, Low-Maintenance Living
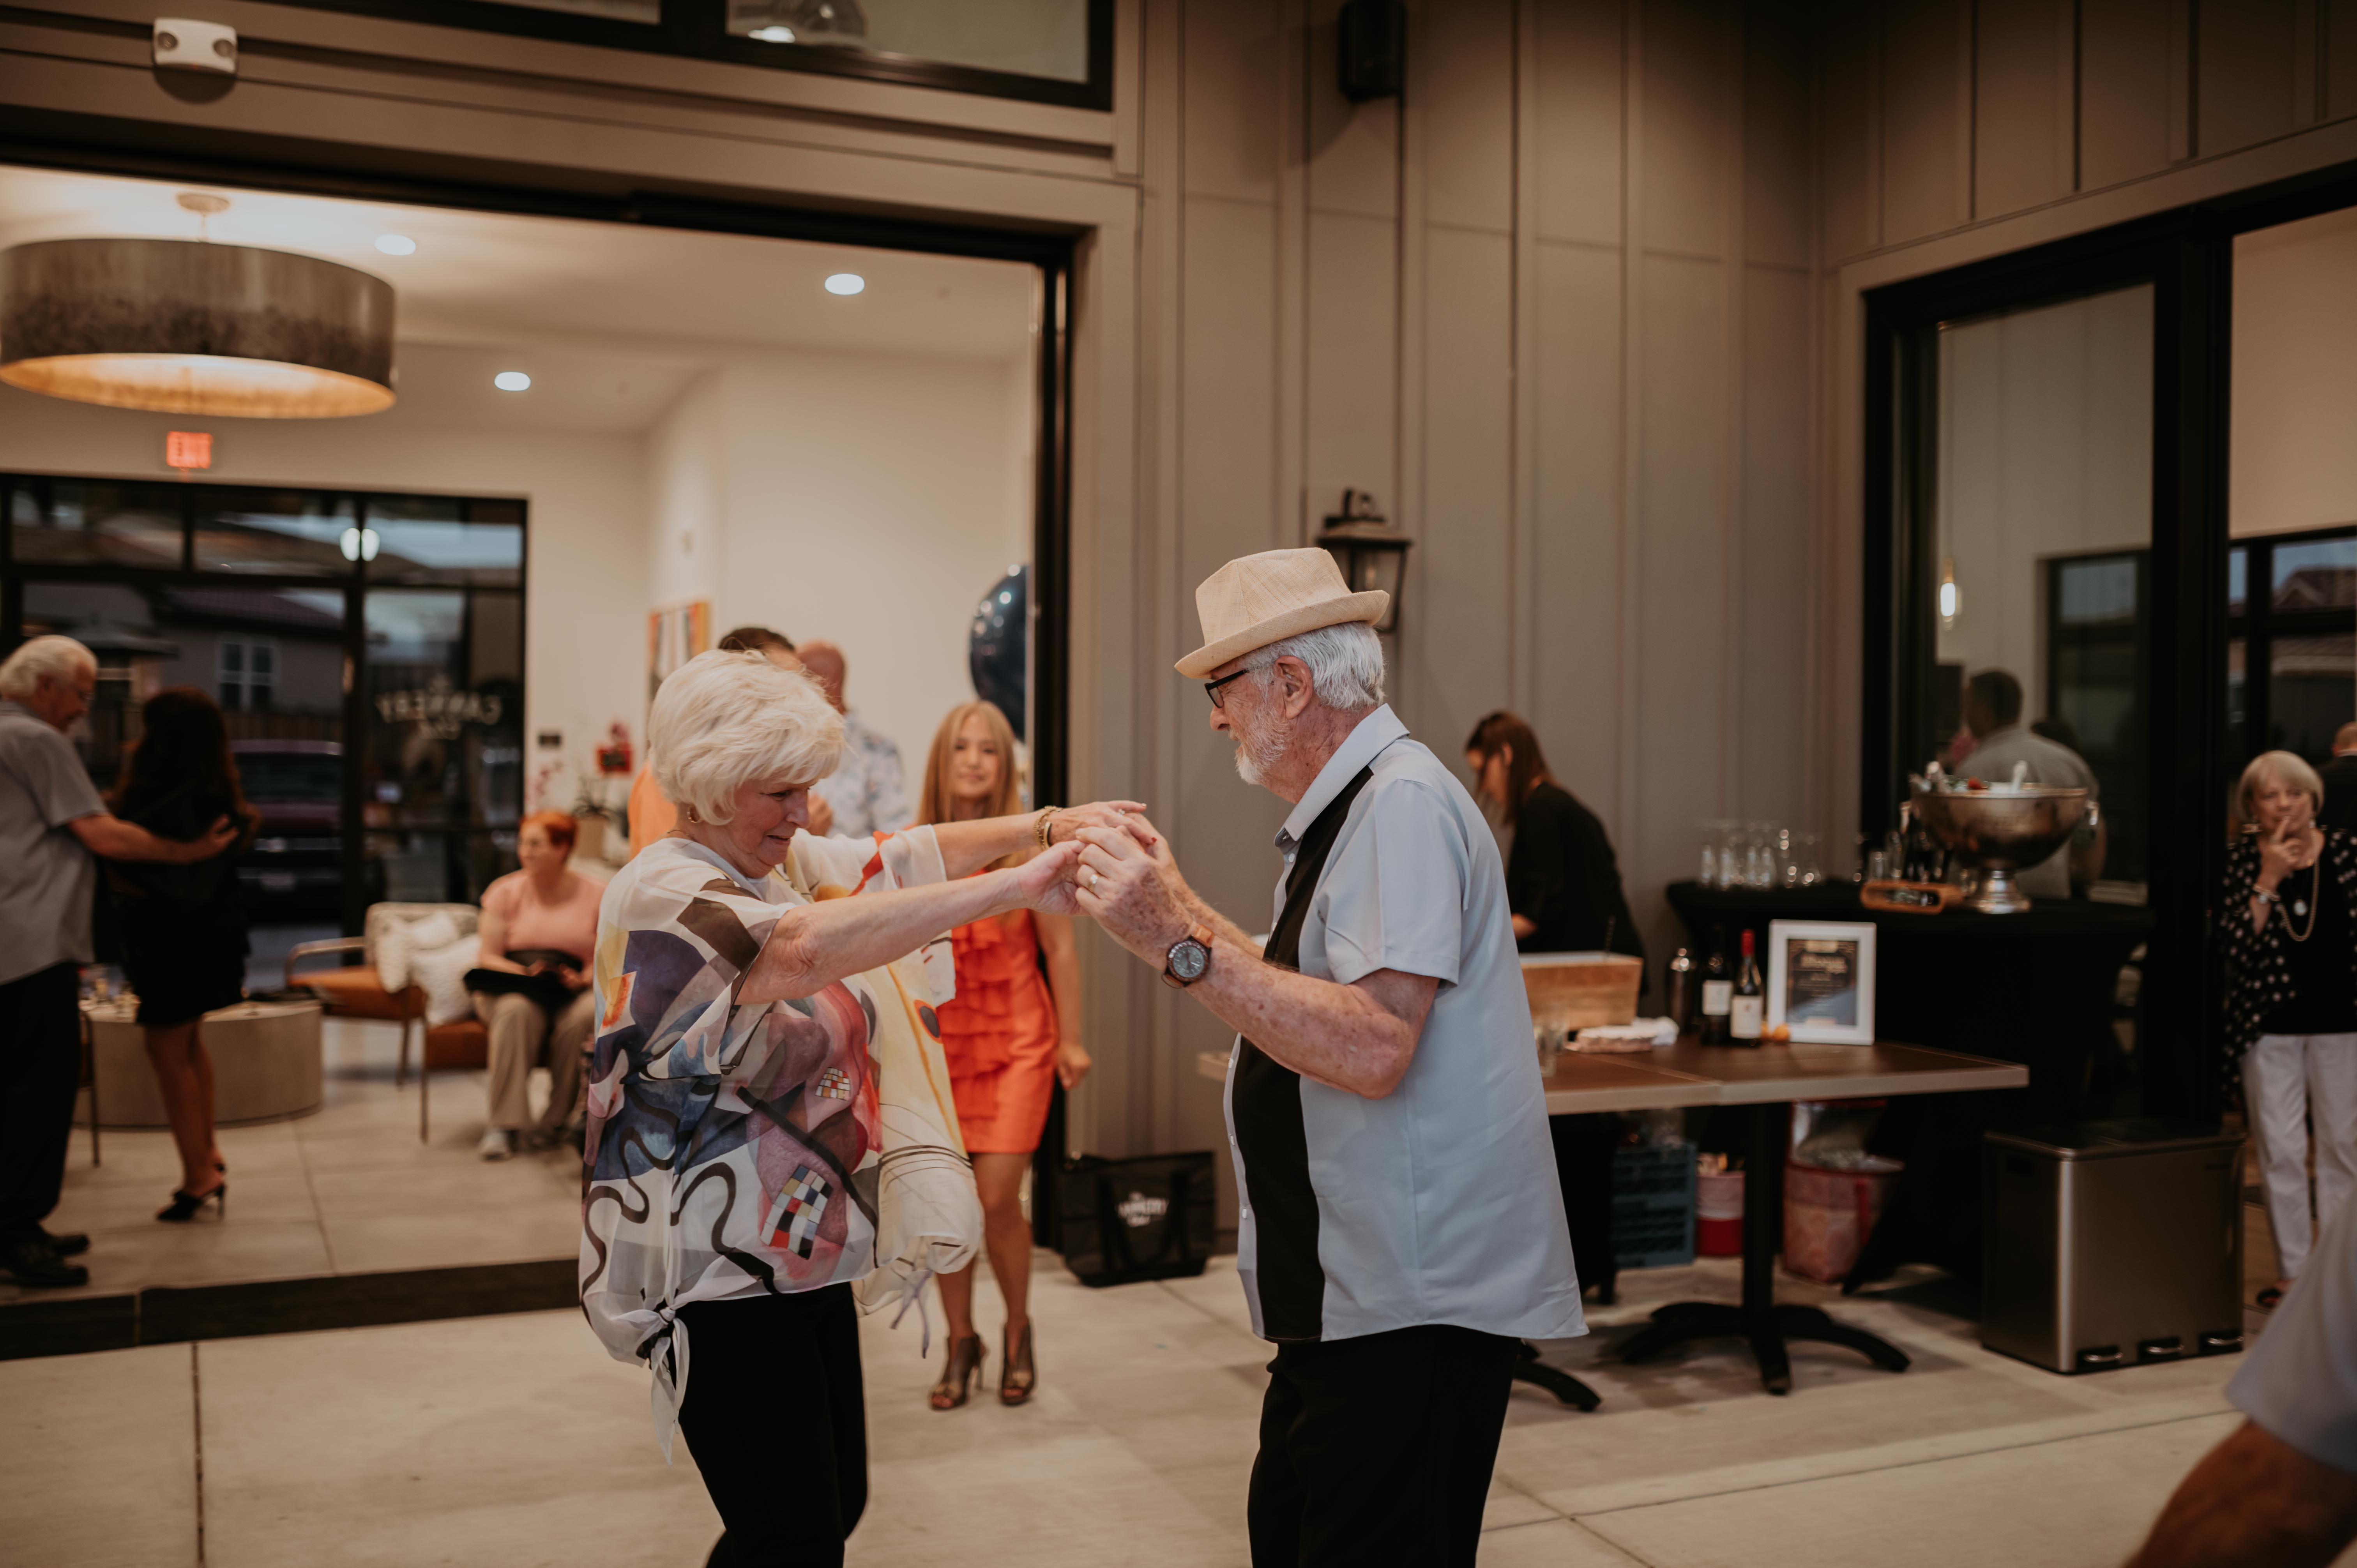
Cannery Club
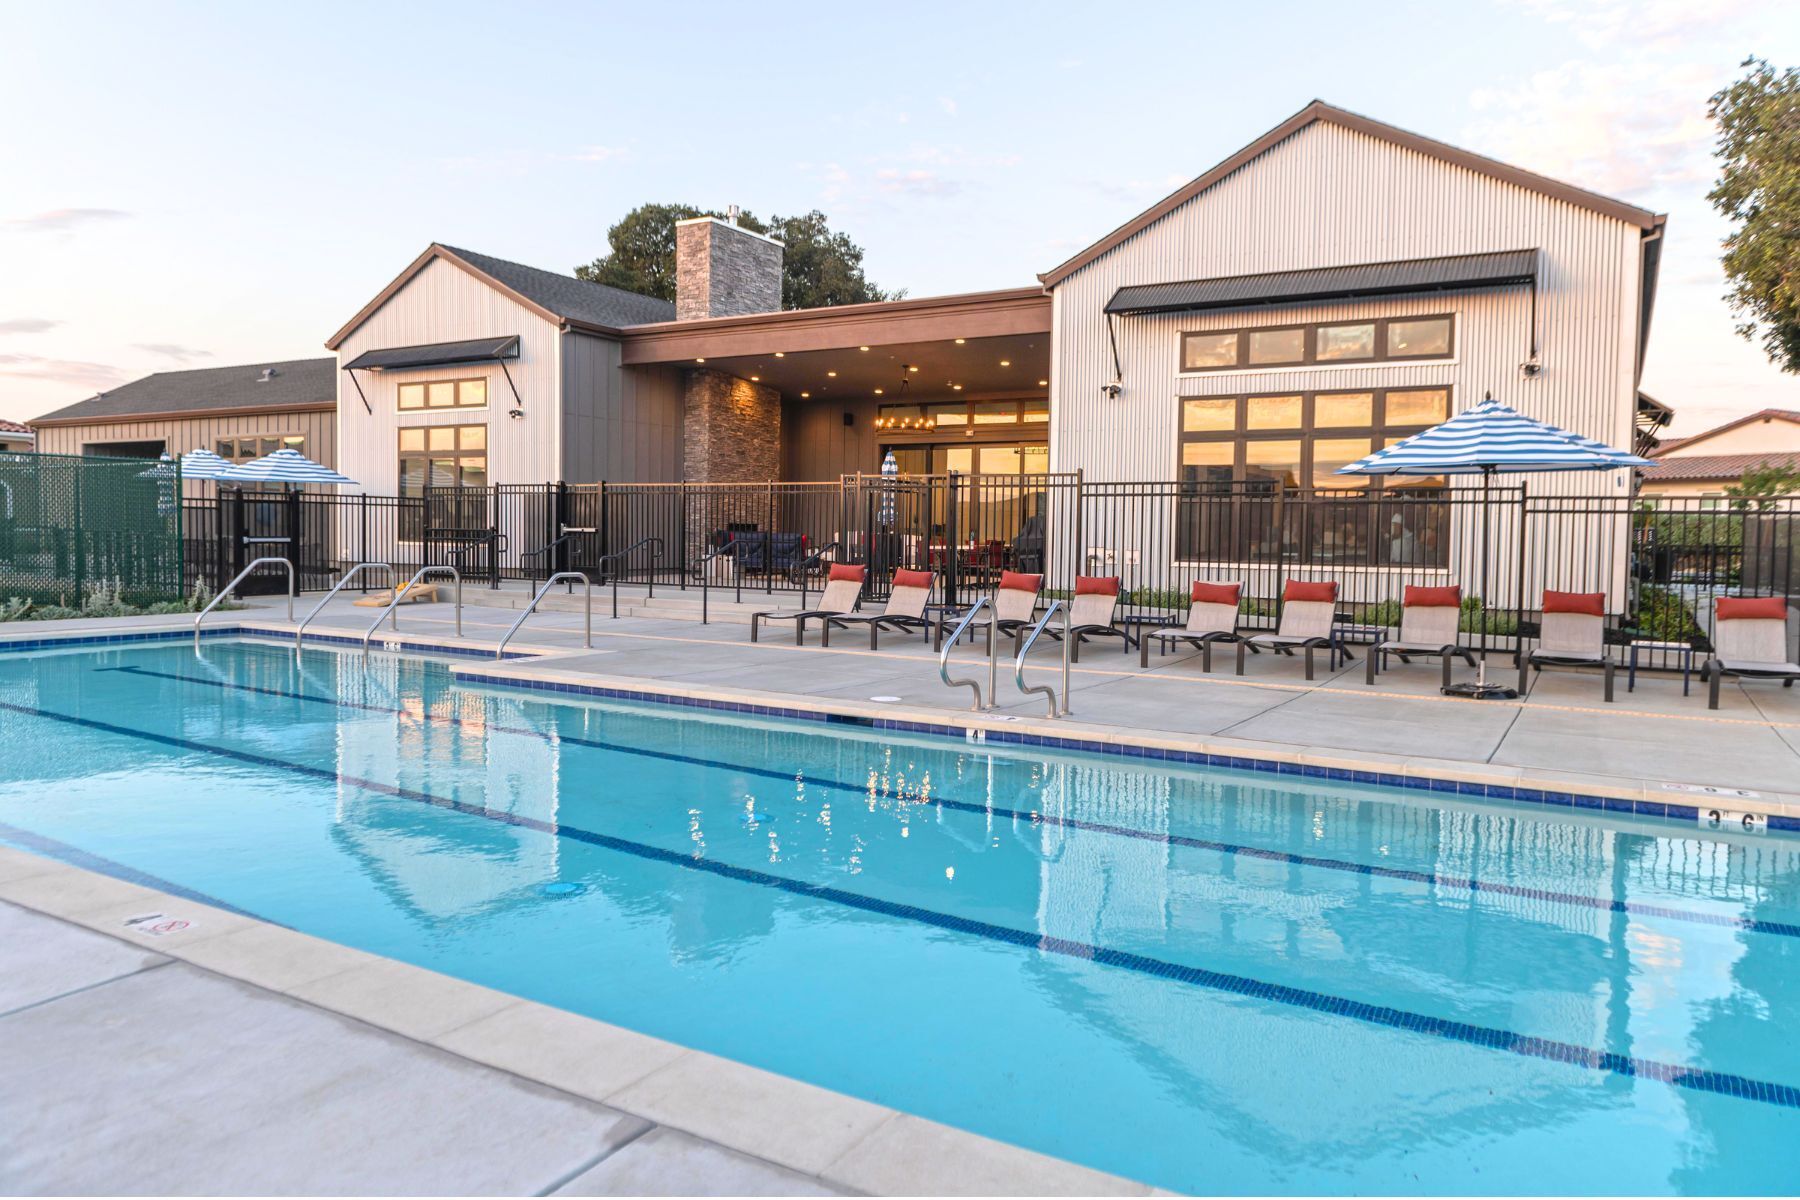
Resort-Style Pool & Spa

Pickleball Courts
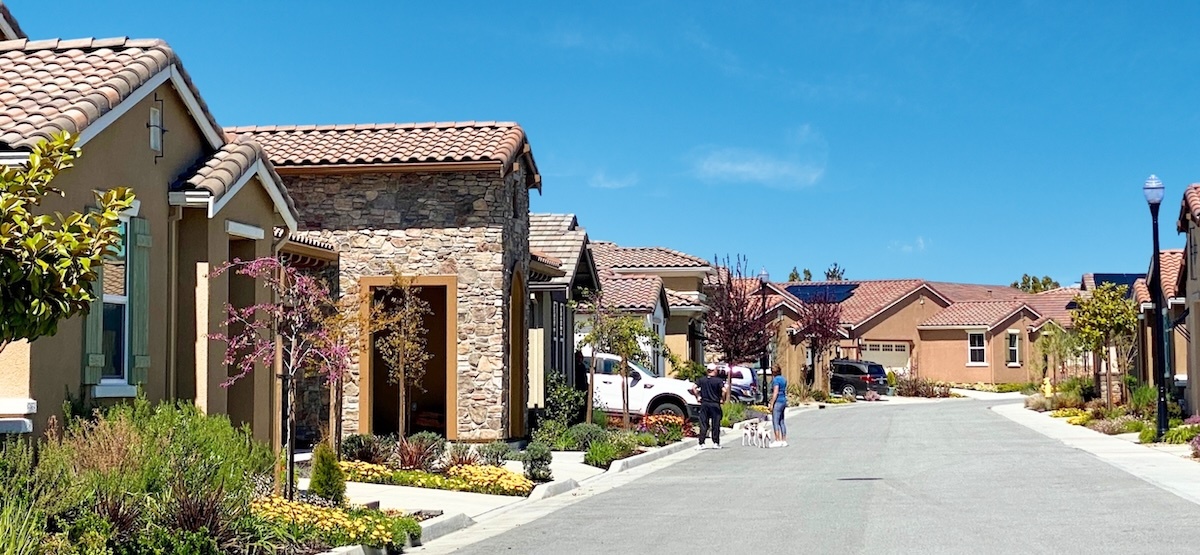
Walkable Streets
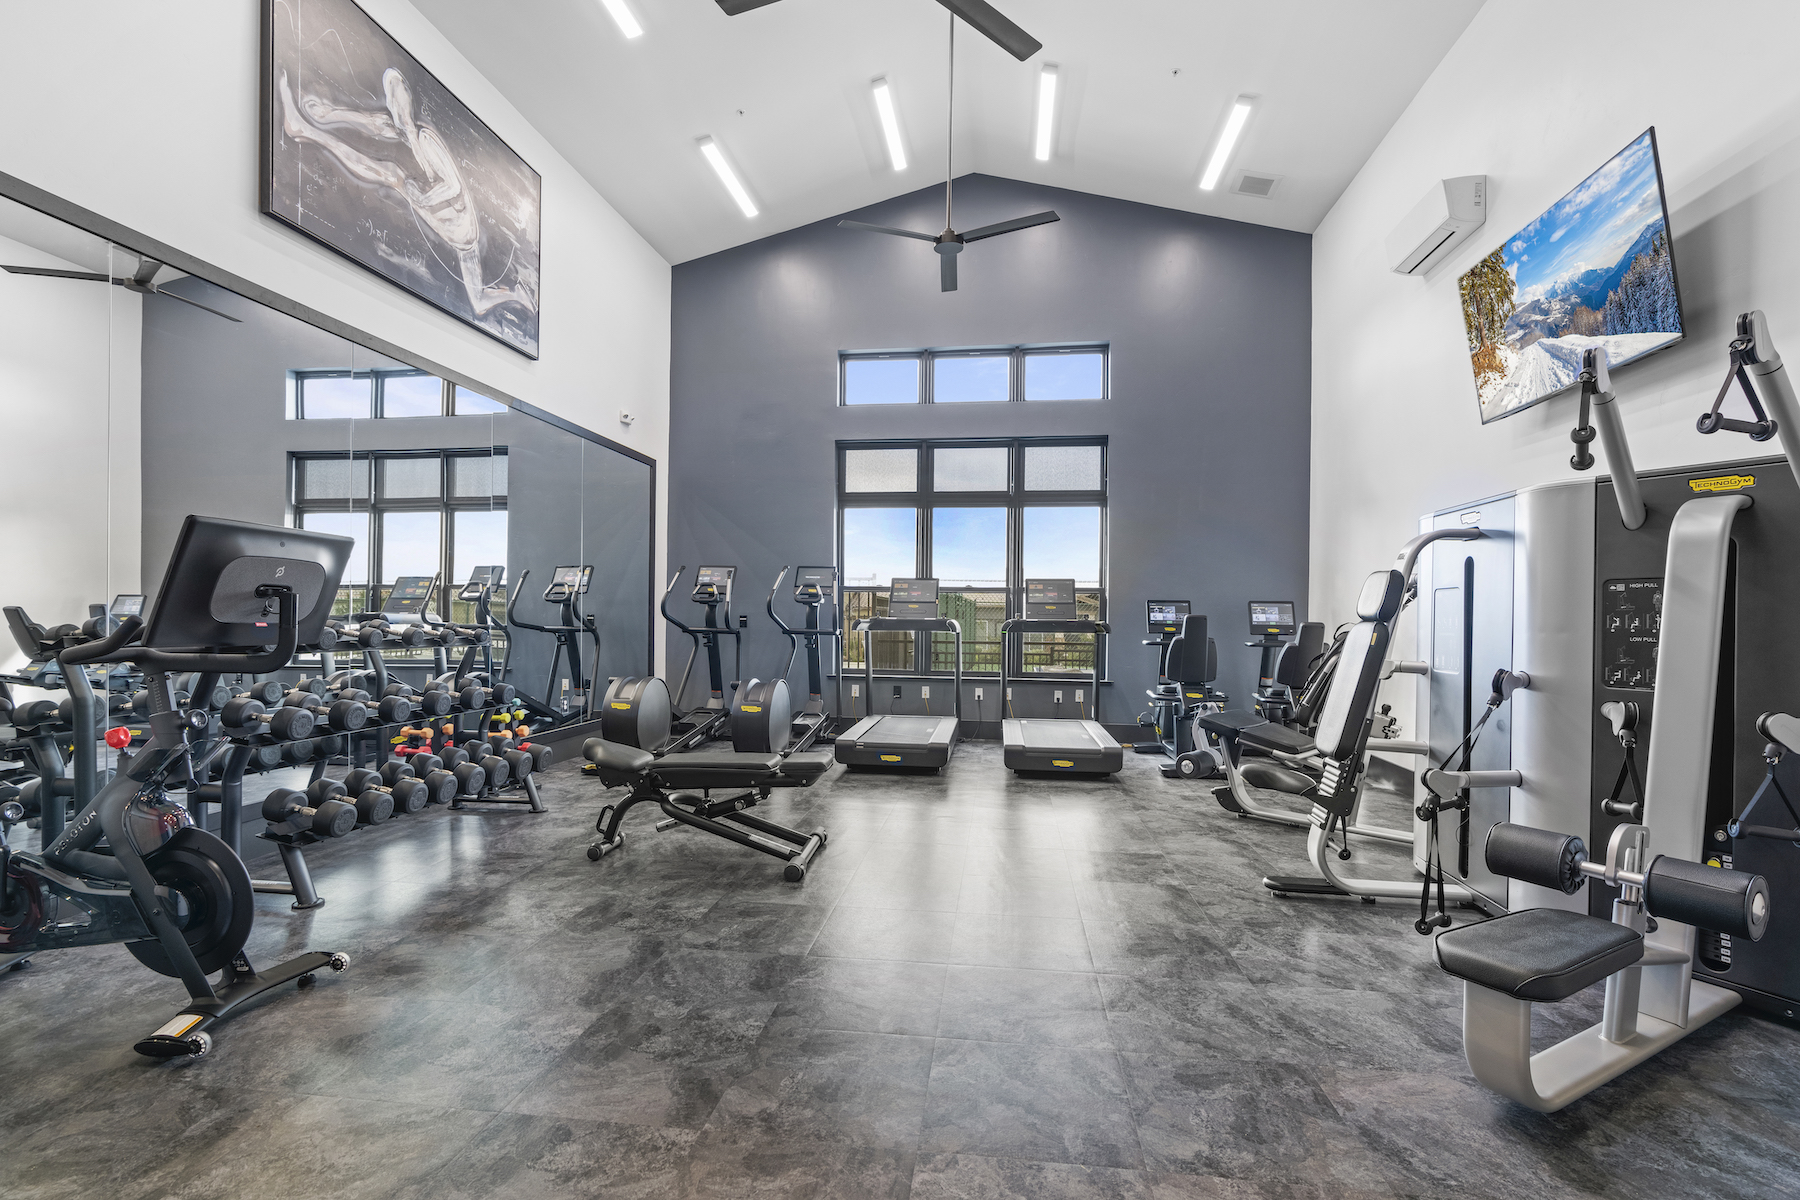
Fitness Center
Explore floor plans
available at Twin Oaks
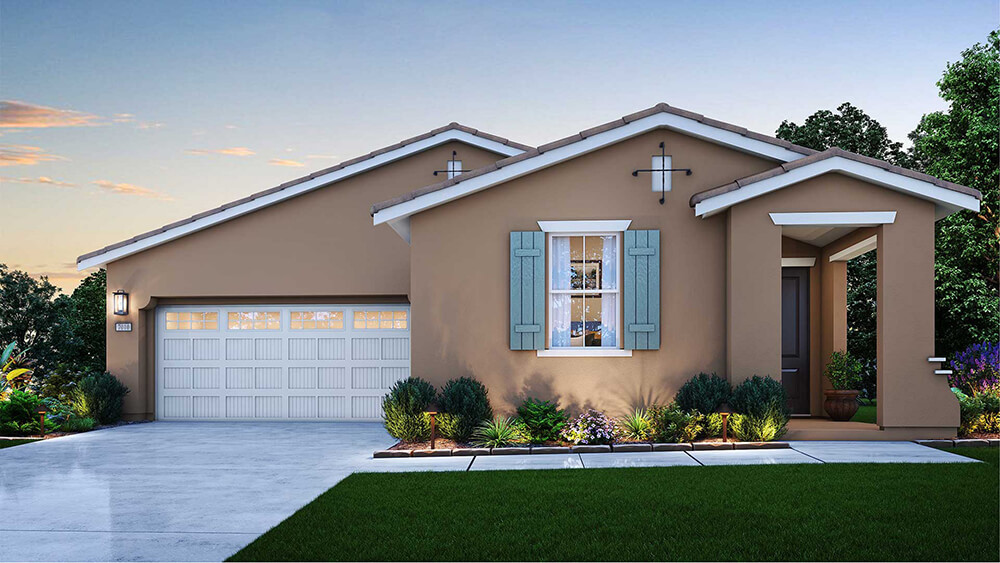
Royal
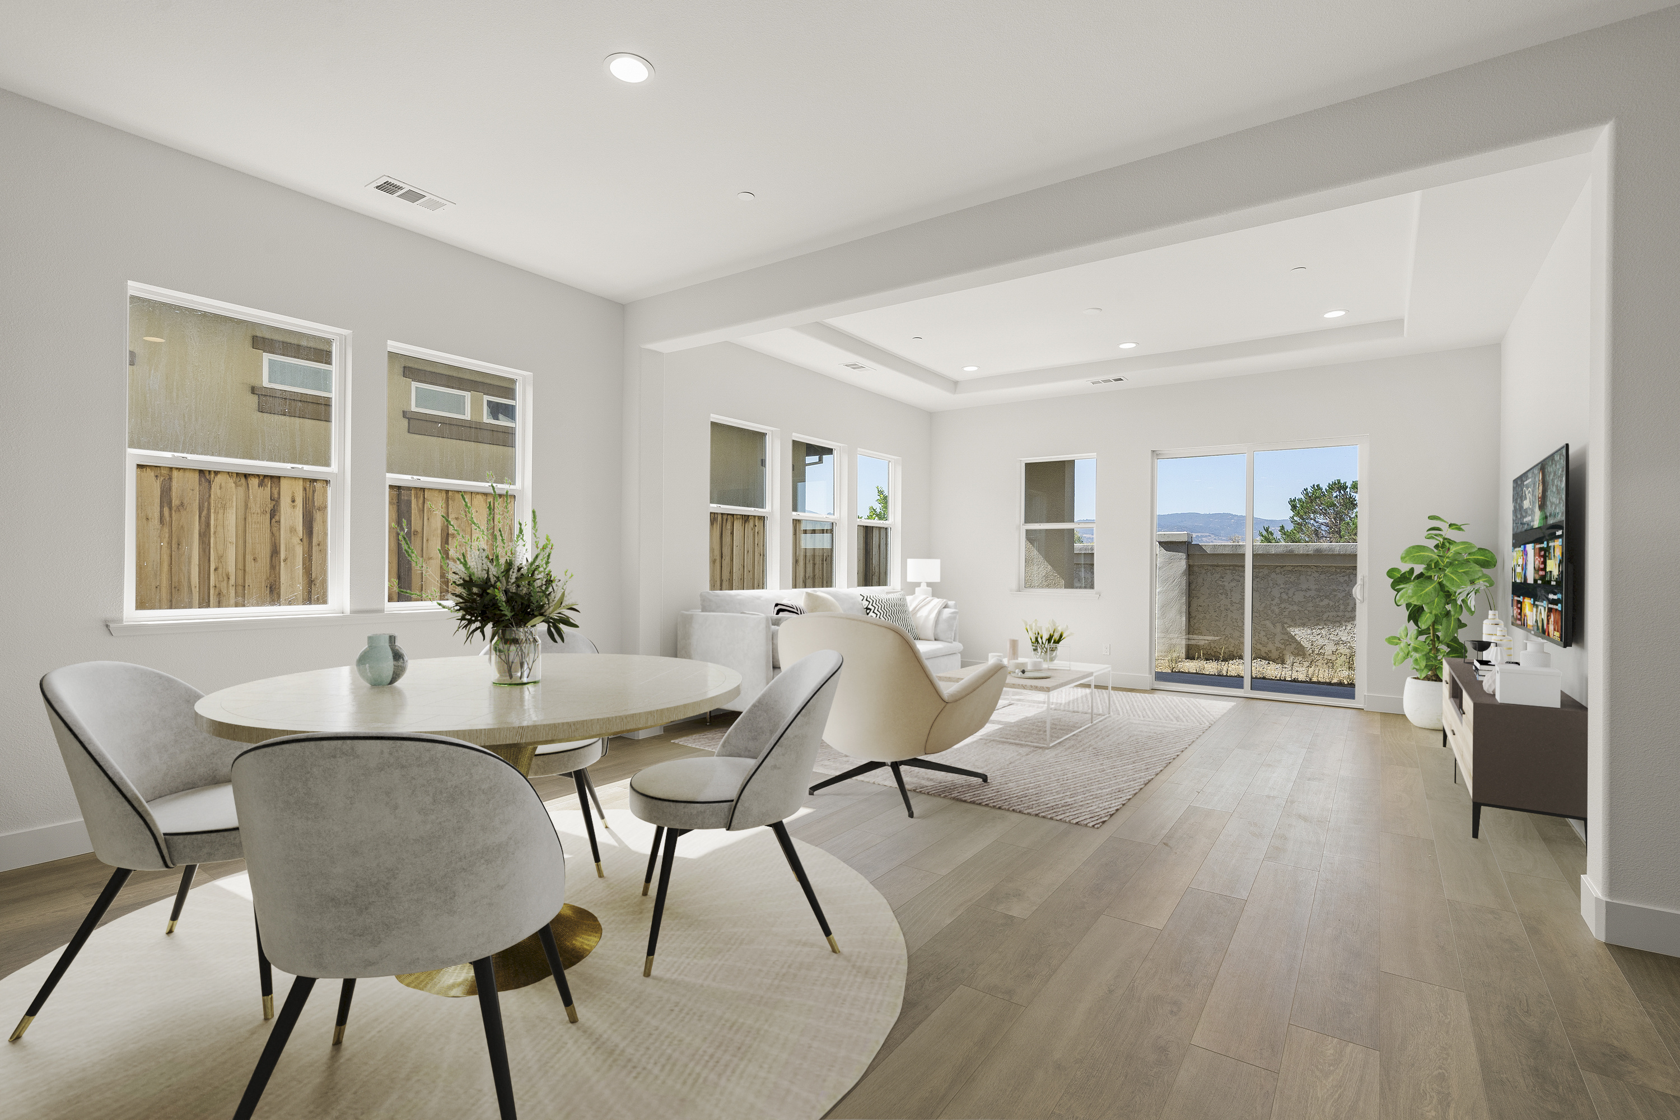
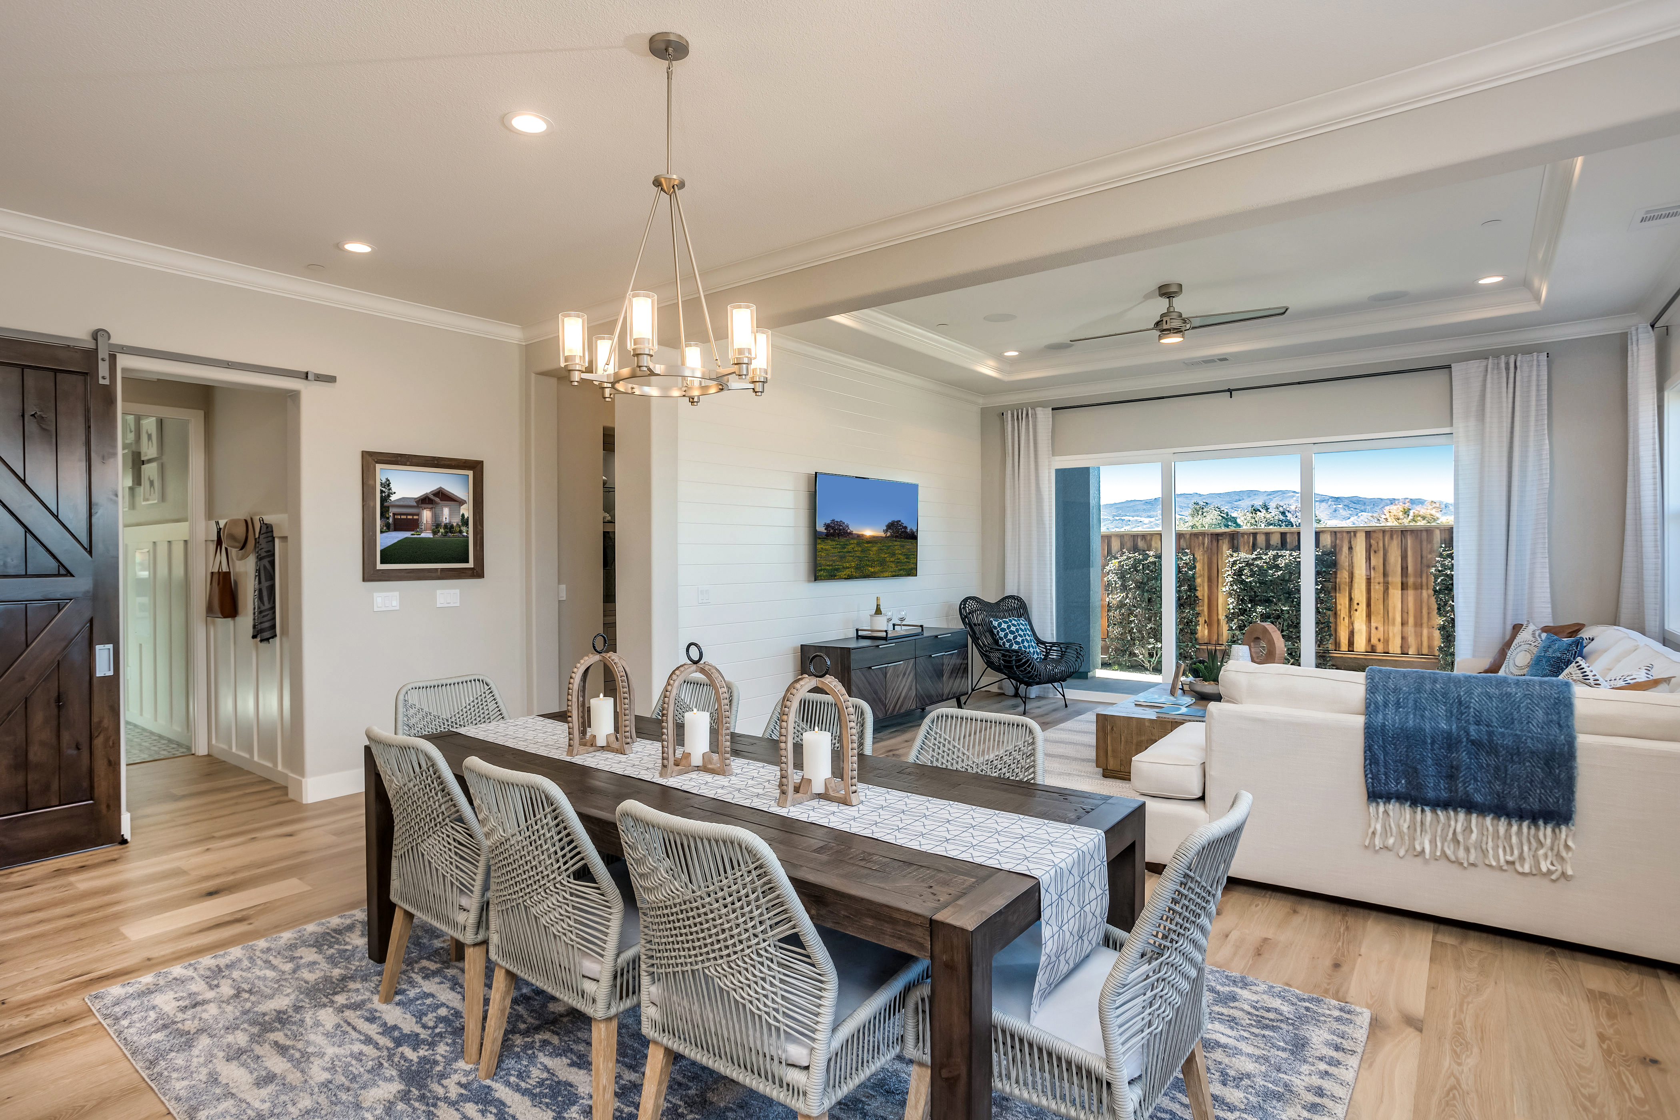
This open floorplan features a chef’s kitchen opening to the dining and family rooms welcoming friends and family. Offering 2 bedrooms and 2 full baths, this home is smartly designed for entertaining and flow-through to the covered loggia with optional stacking sliding glass and fireplace additions.
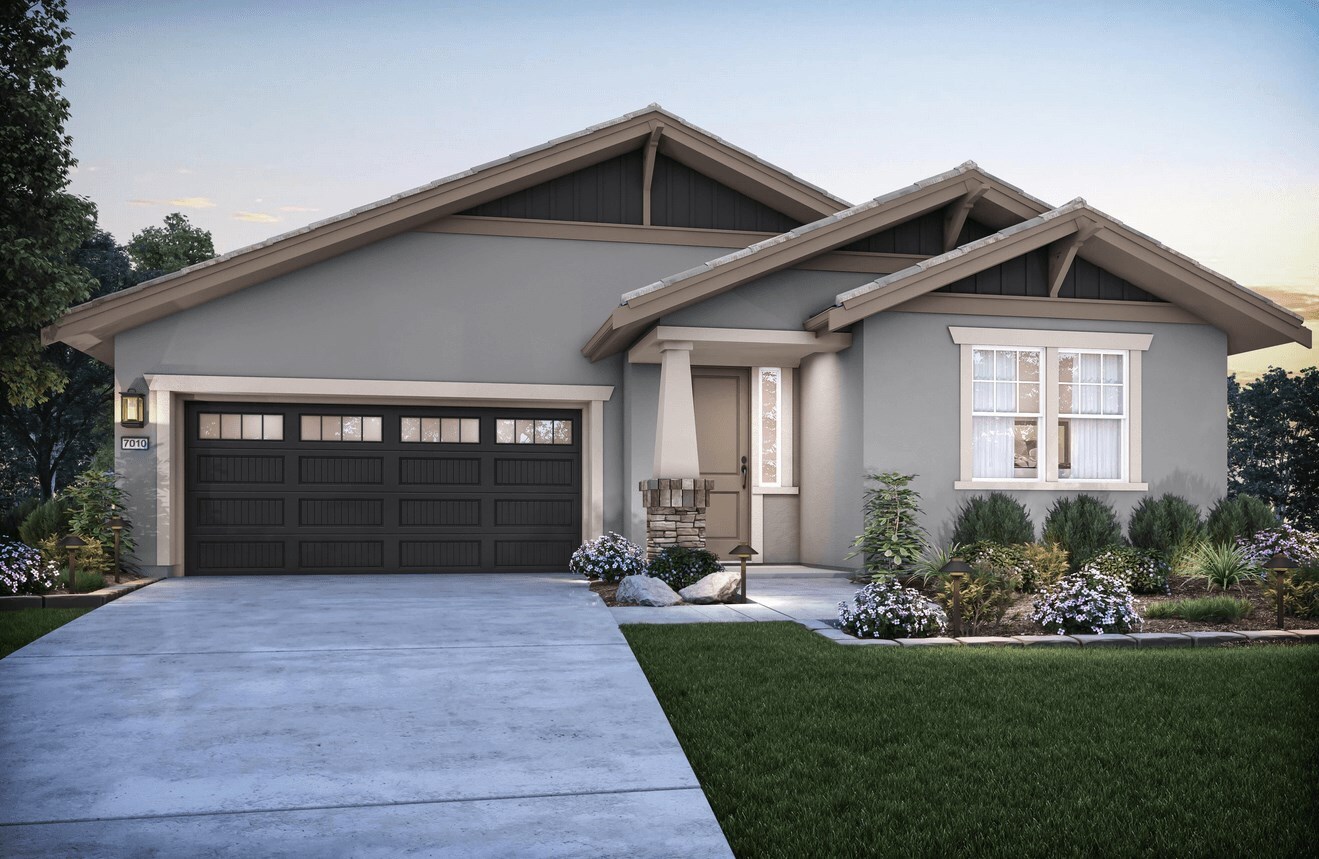
Armsby
A bright, open layout with an inviting great room, spacious kitchen, and private owner's suite. Perfect for homeowners who value simplicity without sacrificing comfort.
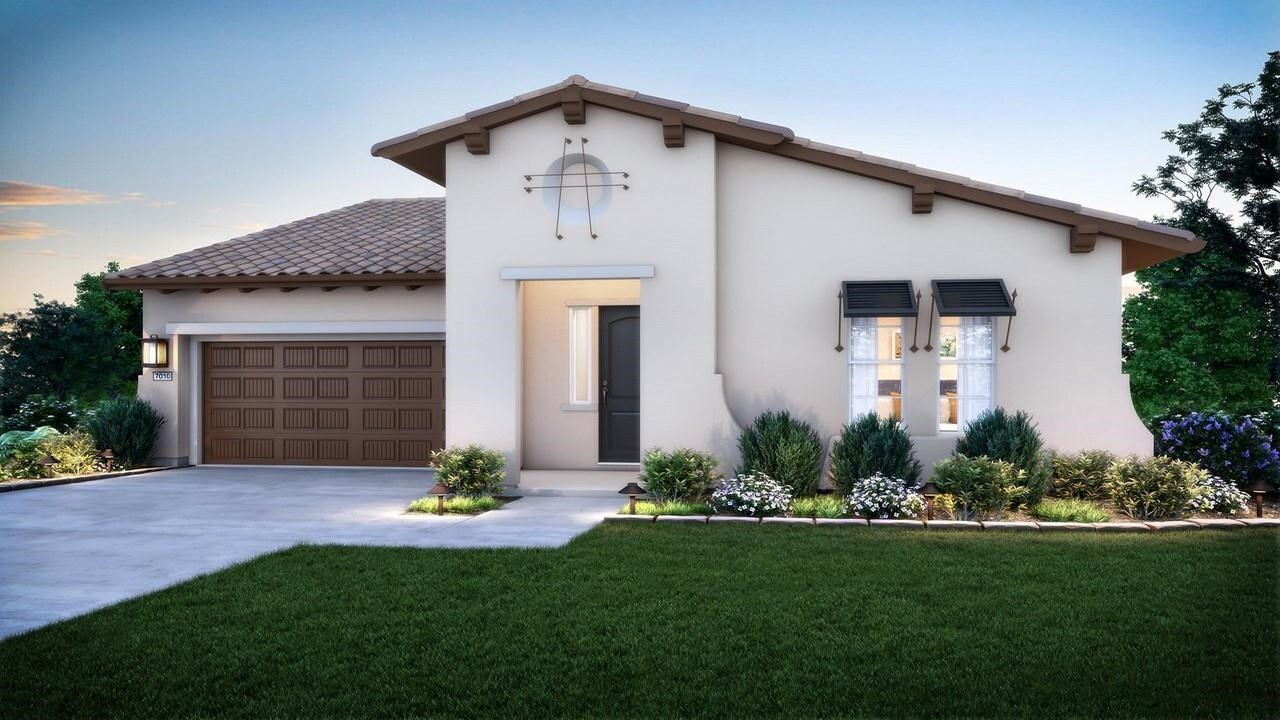
Griffin
Chefs will be inspired by this gourmet kitchen with walk-in pantry and sizeable dining room. Friends will enjoy spending time in the family room and covered loggia. Express yourself in our proprietary “Your Space” room which can flex as an office and laundry.
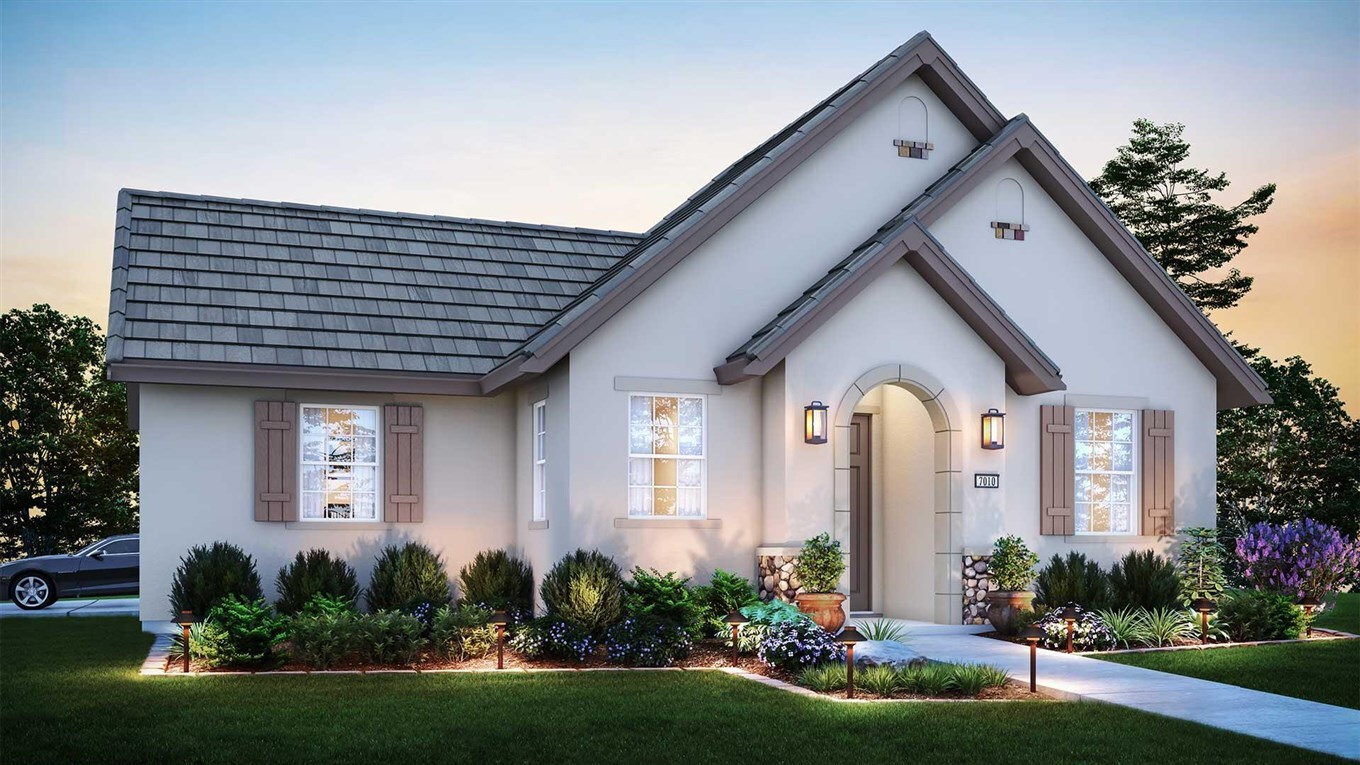
Dawson
Our most flexible plan at a spacious 1,783 SF includes 2 bedrooms, 2 baths, plus a den. The side entry garage maximizes curb appeal, while the interior showcases an amazing kitchen flowing seamlessly to the open dining and family rooms.
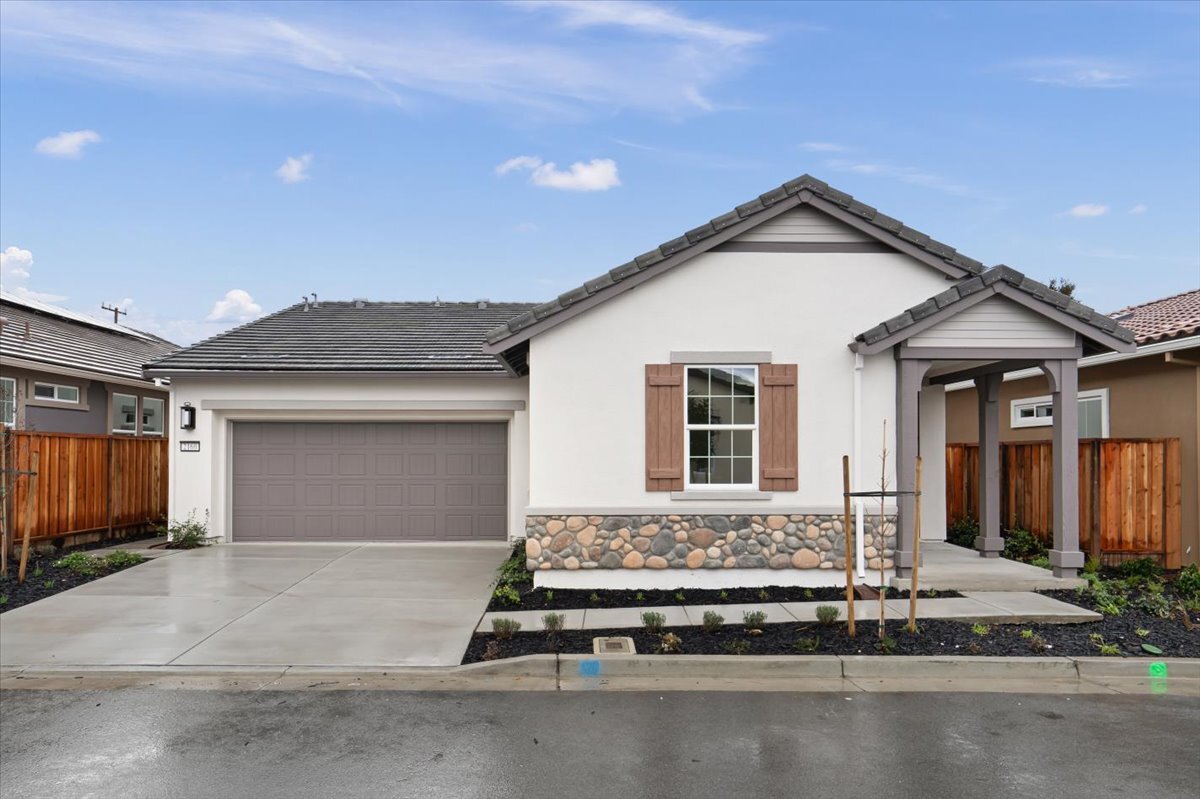
_final.jpg)
_final.jpg)