last chance · Hollister, CA

Nine Homes Left—
One Opportunity
to Make It Yours.

Twin Oaks is nearly complete, and only nine homes remain unbuilt. For a limited time, these homes still offer the opportunity to personalize key finishes and features to fit your style and needs. Contact us to secure your spot today.

9
Homes Remaining
4
personalization stages
3
Floor Plans
club jam session-1
Why Twin Oaks

It's the best chapter yet.

Twin Oaks was designed around a simple idea: the years after 55 should be active, connected, and full of possibility.

Here, neighbors become friends, amenities are part of everyday life, and the things that matter most are never far from home. With only nine opportunities to personalize a Twin Oaks home remaining, now is your chance to become part of one of Hollister's most celebrated 55+ communities.

Hollister's most desirable 55+ address

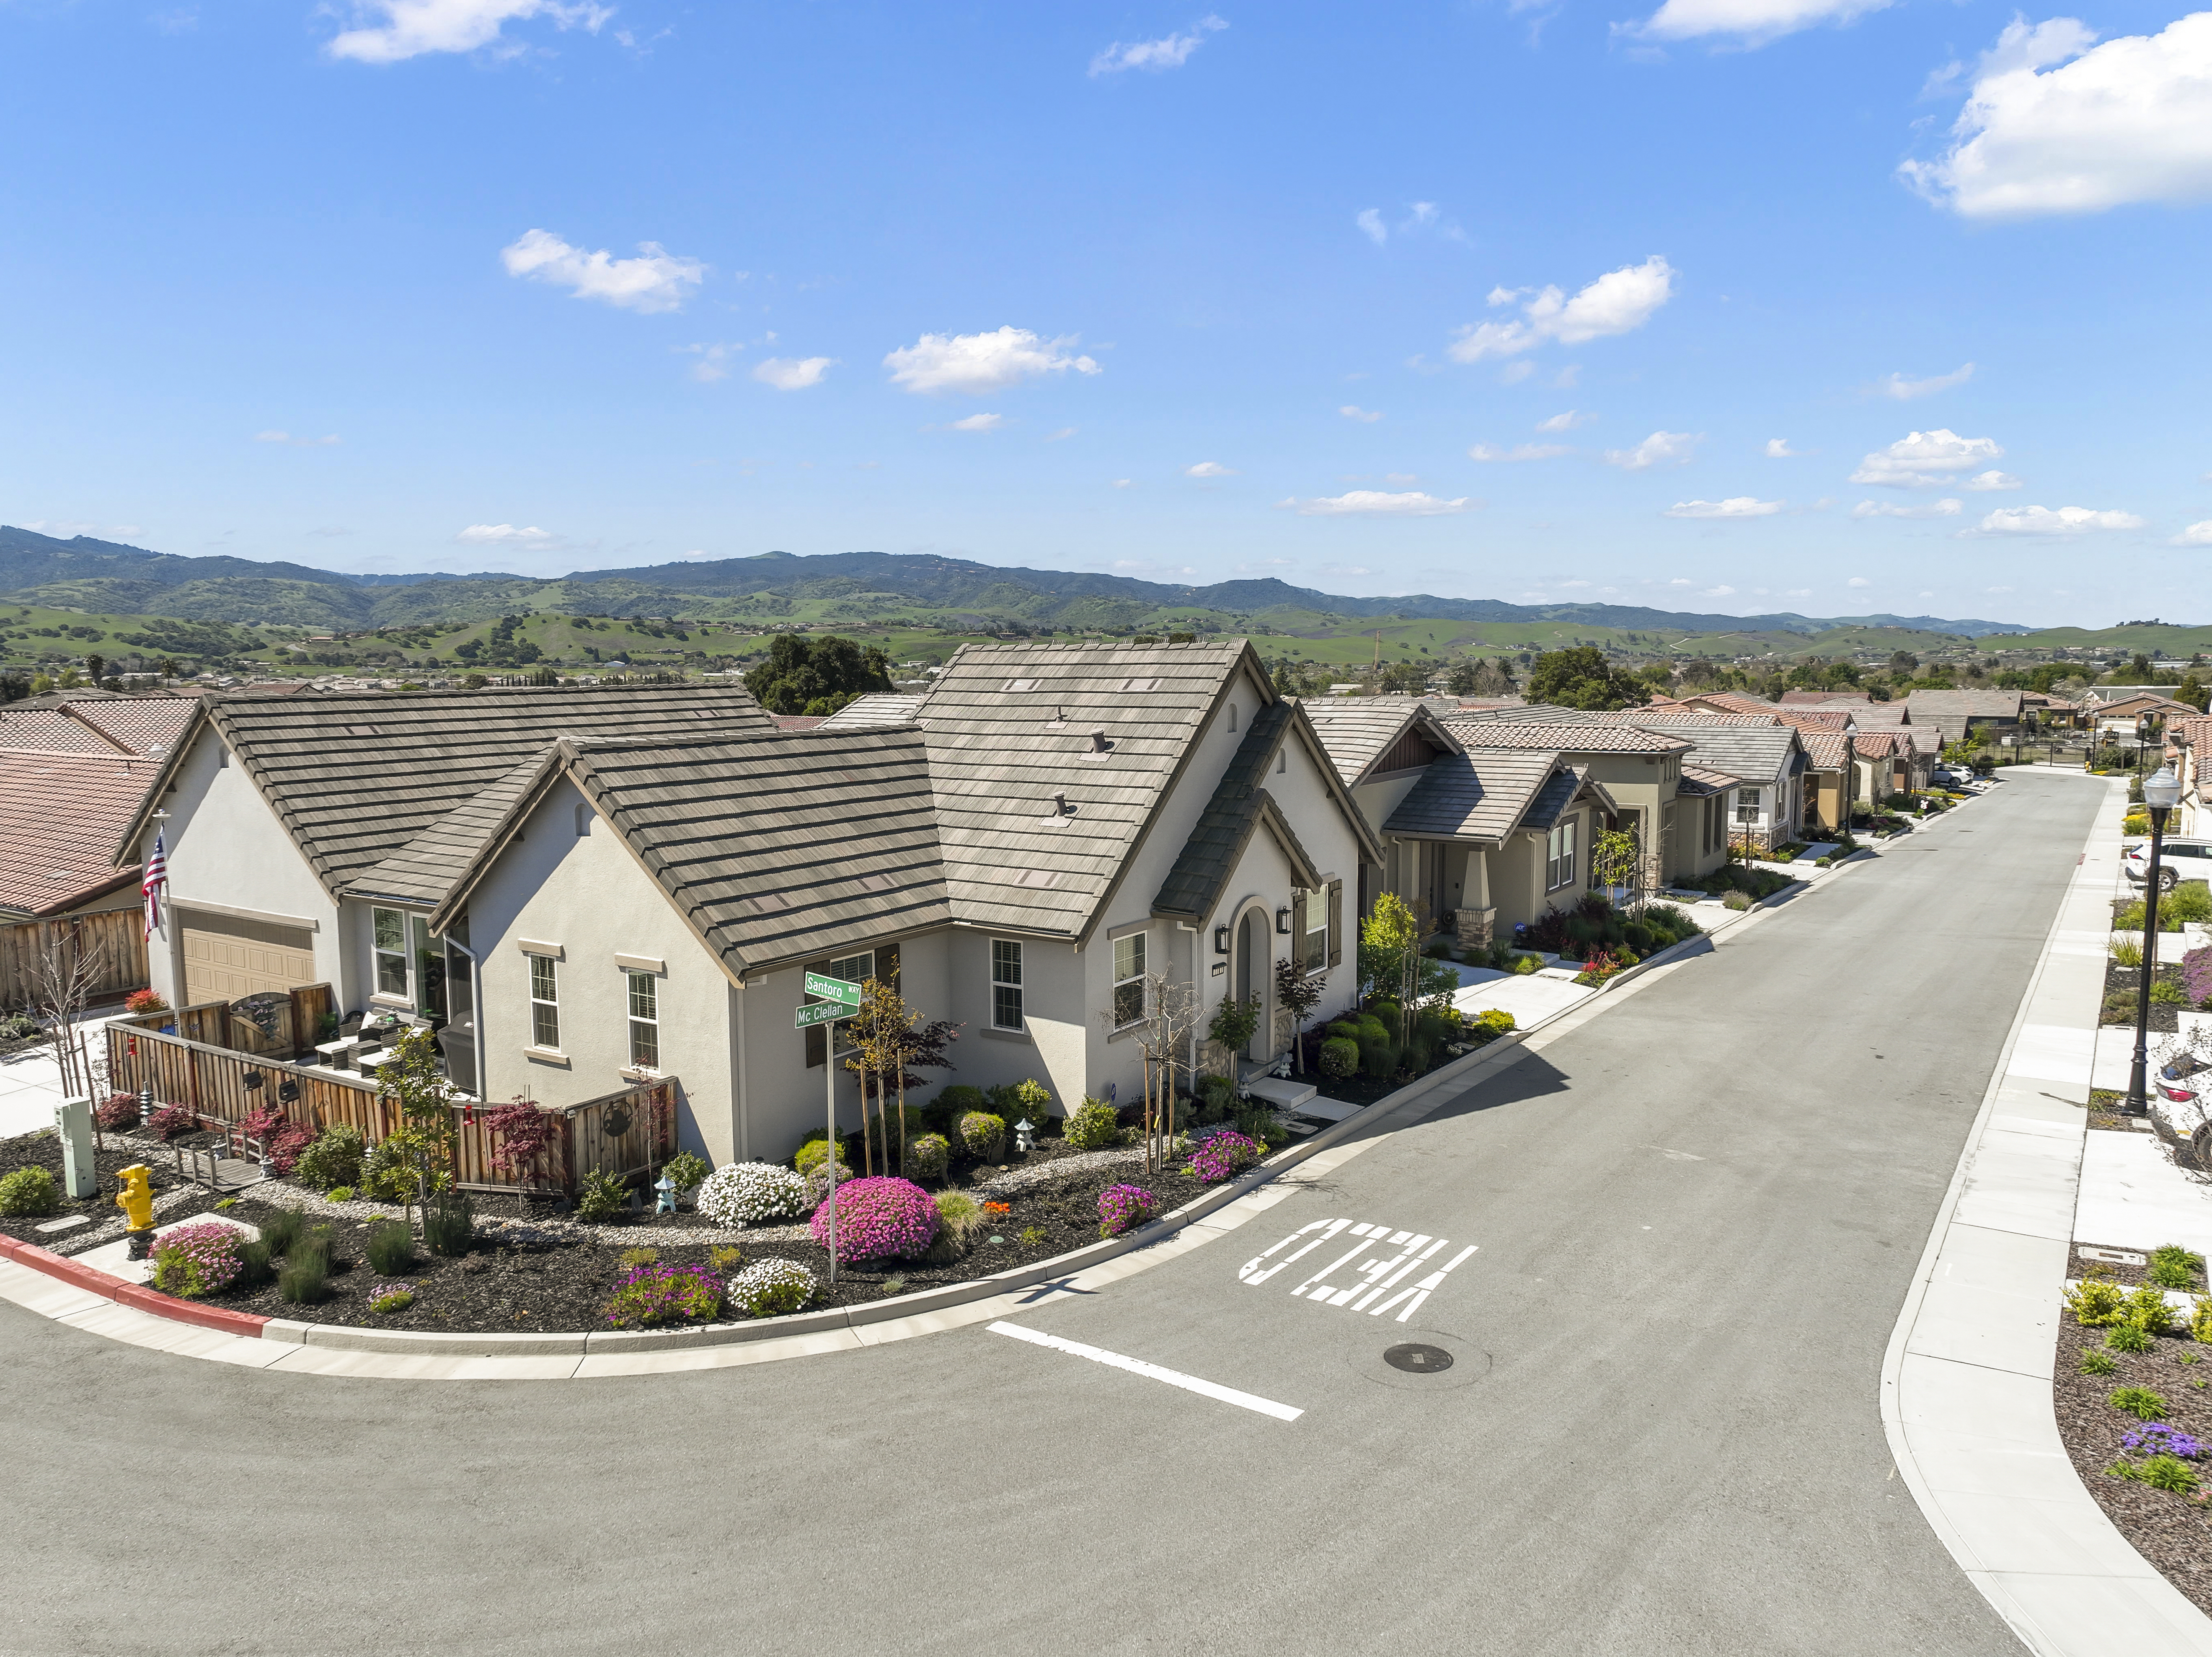
Set against the backdrop of the Diablo and Gabilan mountain ranges, Twin Oaks offers a peaceful setting with small-town charm, local wineries, golf, shopping, and everyday conveniences nearby.

Built for a sense of community

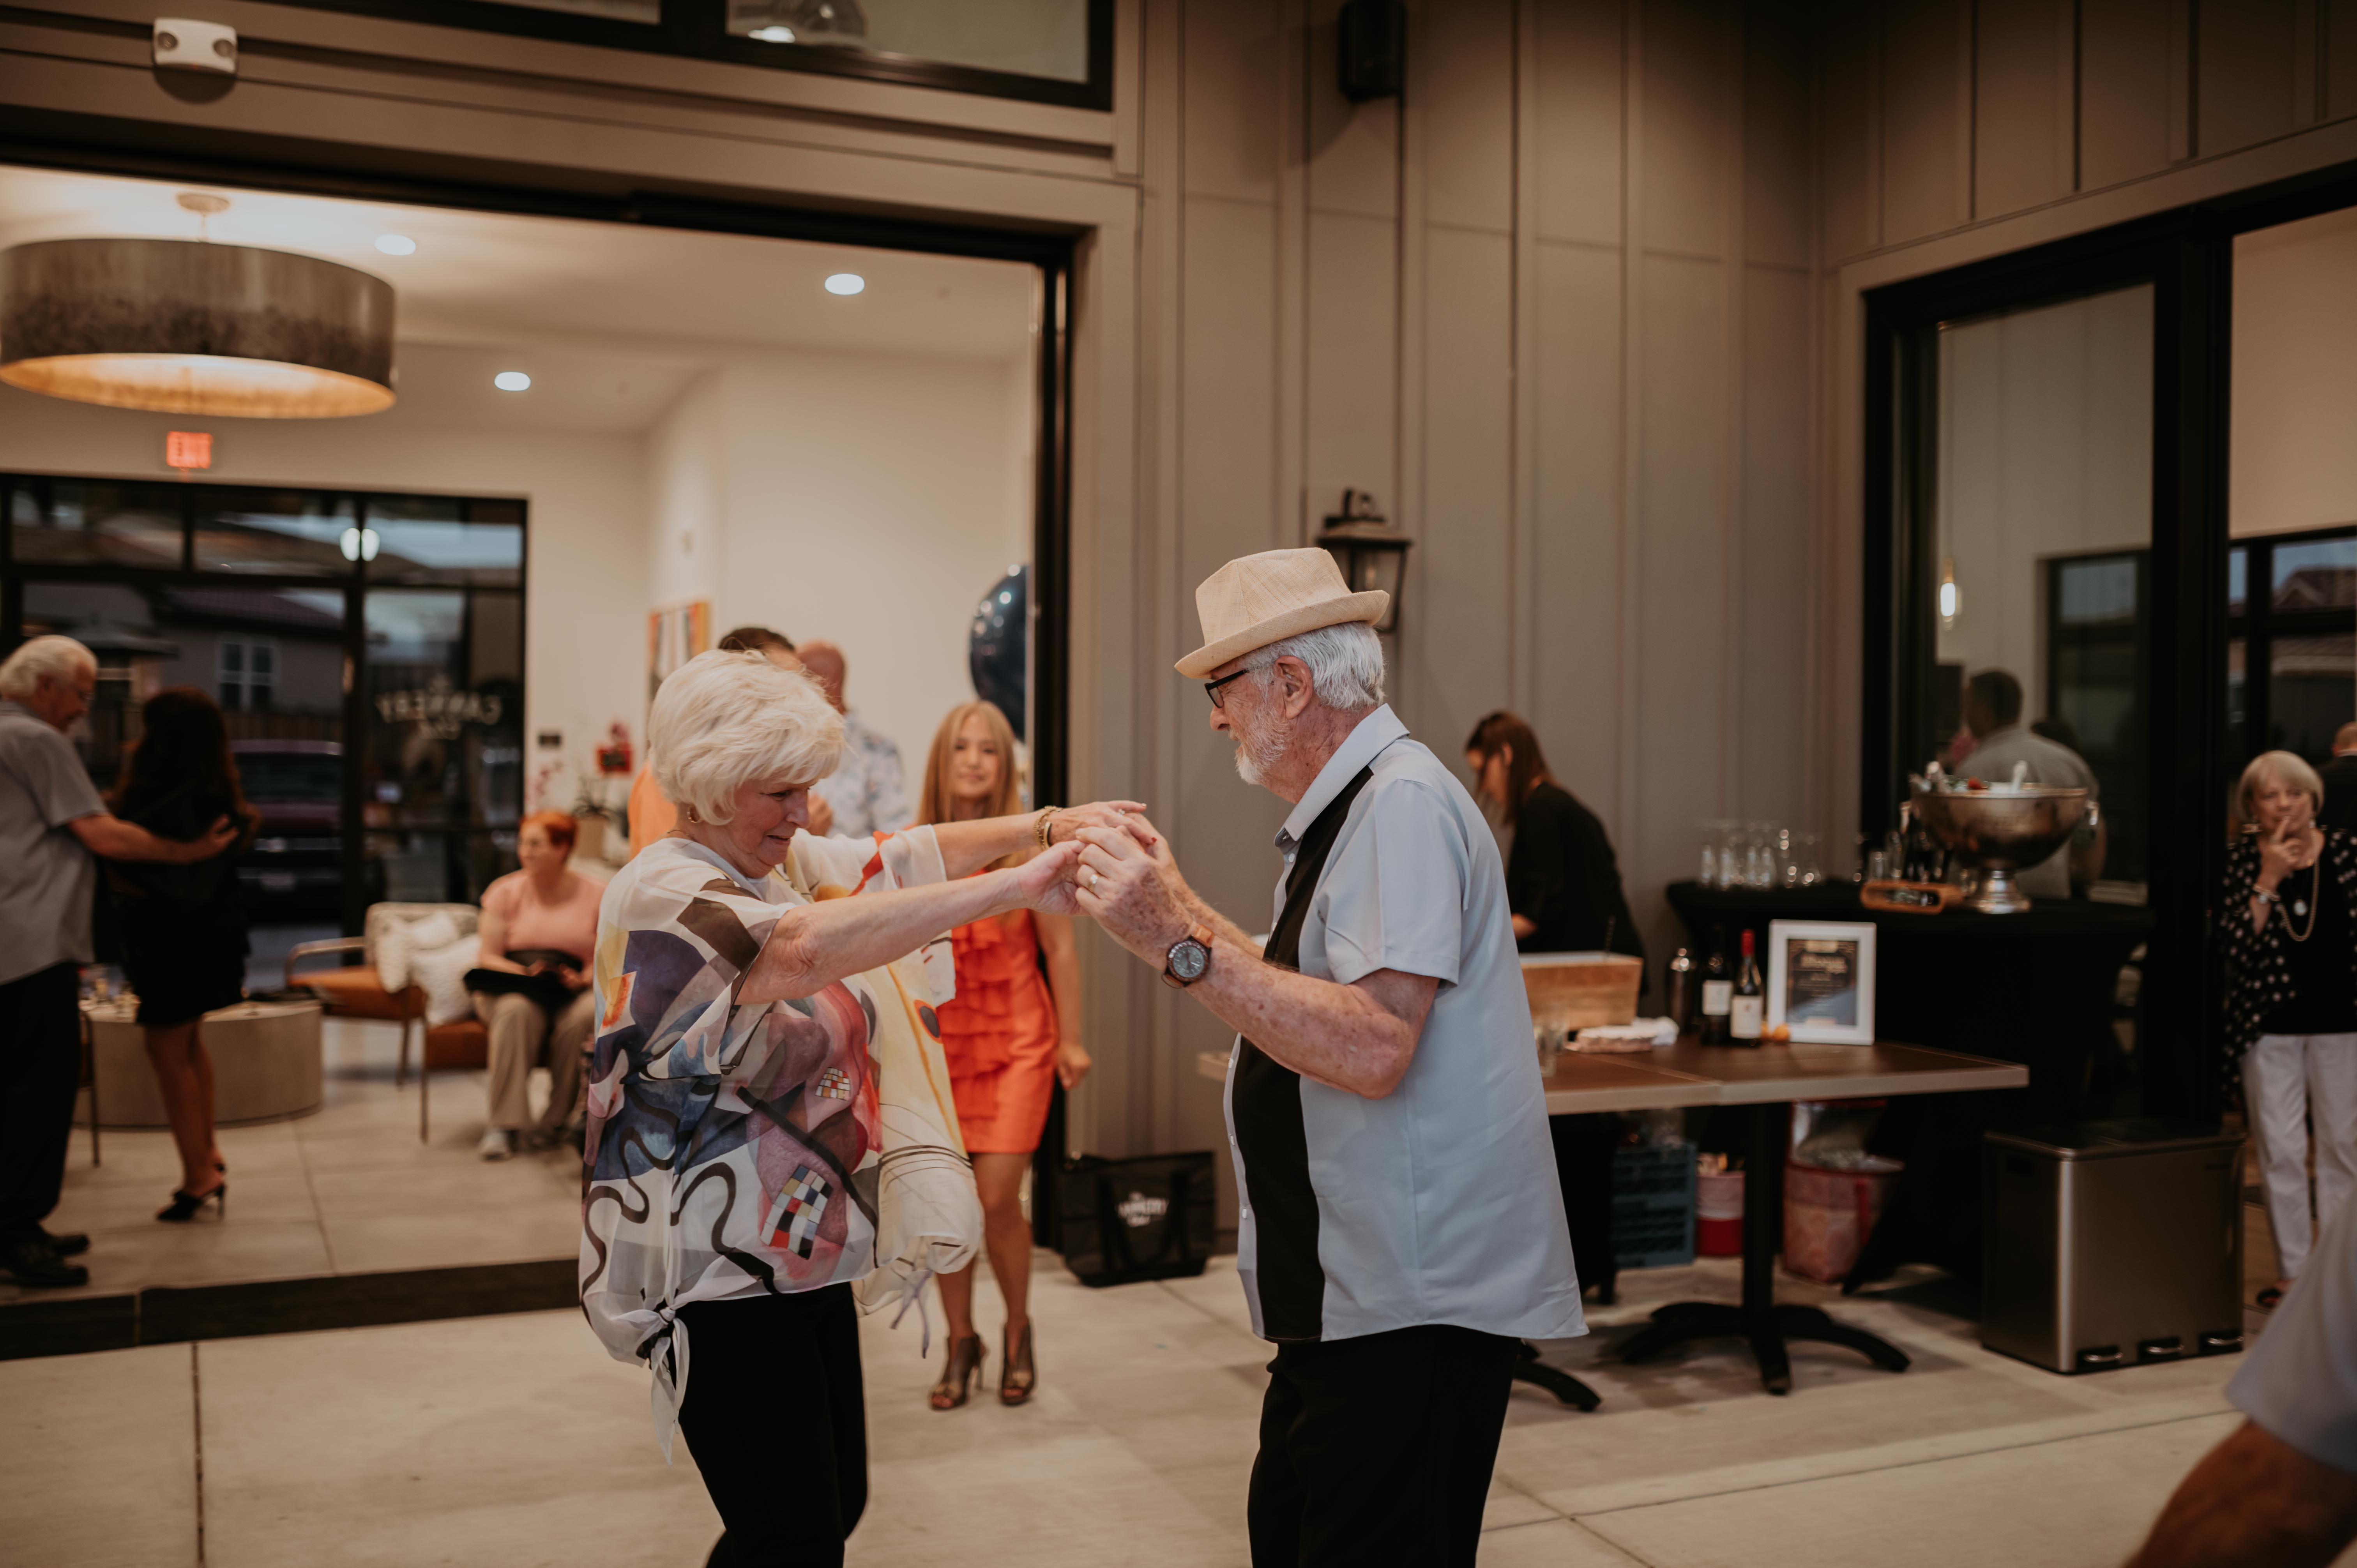
From community events and clubs to shared gathering spaces and The Cannery Club, Twin Oaks makes it easy to stay engaged and connected to the people around you.

Award-winning by design

Twin Oaks has earned recognition year after year, including Best of San Benito County (2023–2025), a Nationals Silver Award, and 3 Gold Nugget Awards (2024-2026)—reflecting the quality, craftsmanship, and lifestyle residents experience every day.

Recognized as one of the region's premier 55+ communities.

Awards-2
local winery
DSC_0120
Trails
Personalize your home at Twin Oaks

There are four different stages to make it uniquely yours.

One of the advantages of purchasing now is the ability to personalize many of your home's finishes and features. As construction progresses, each selection stage reaches a deadline. Once that date passes, those choices are finalized.
 

Watch the video below to see how the personalization process works.

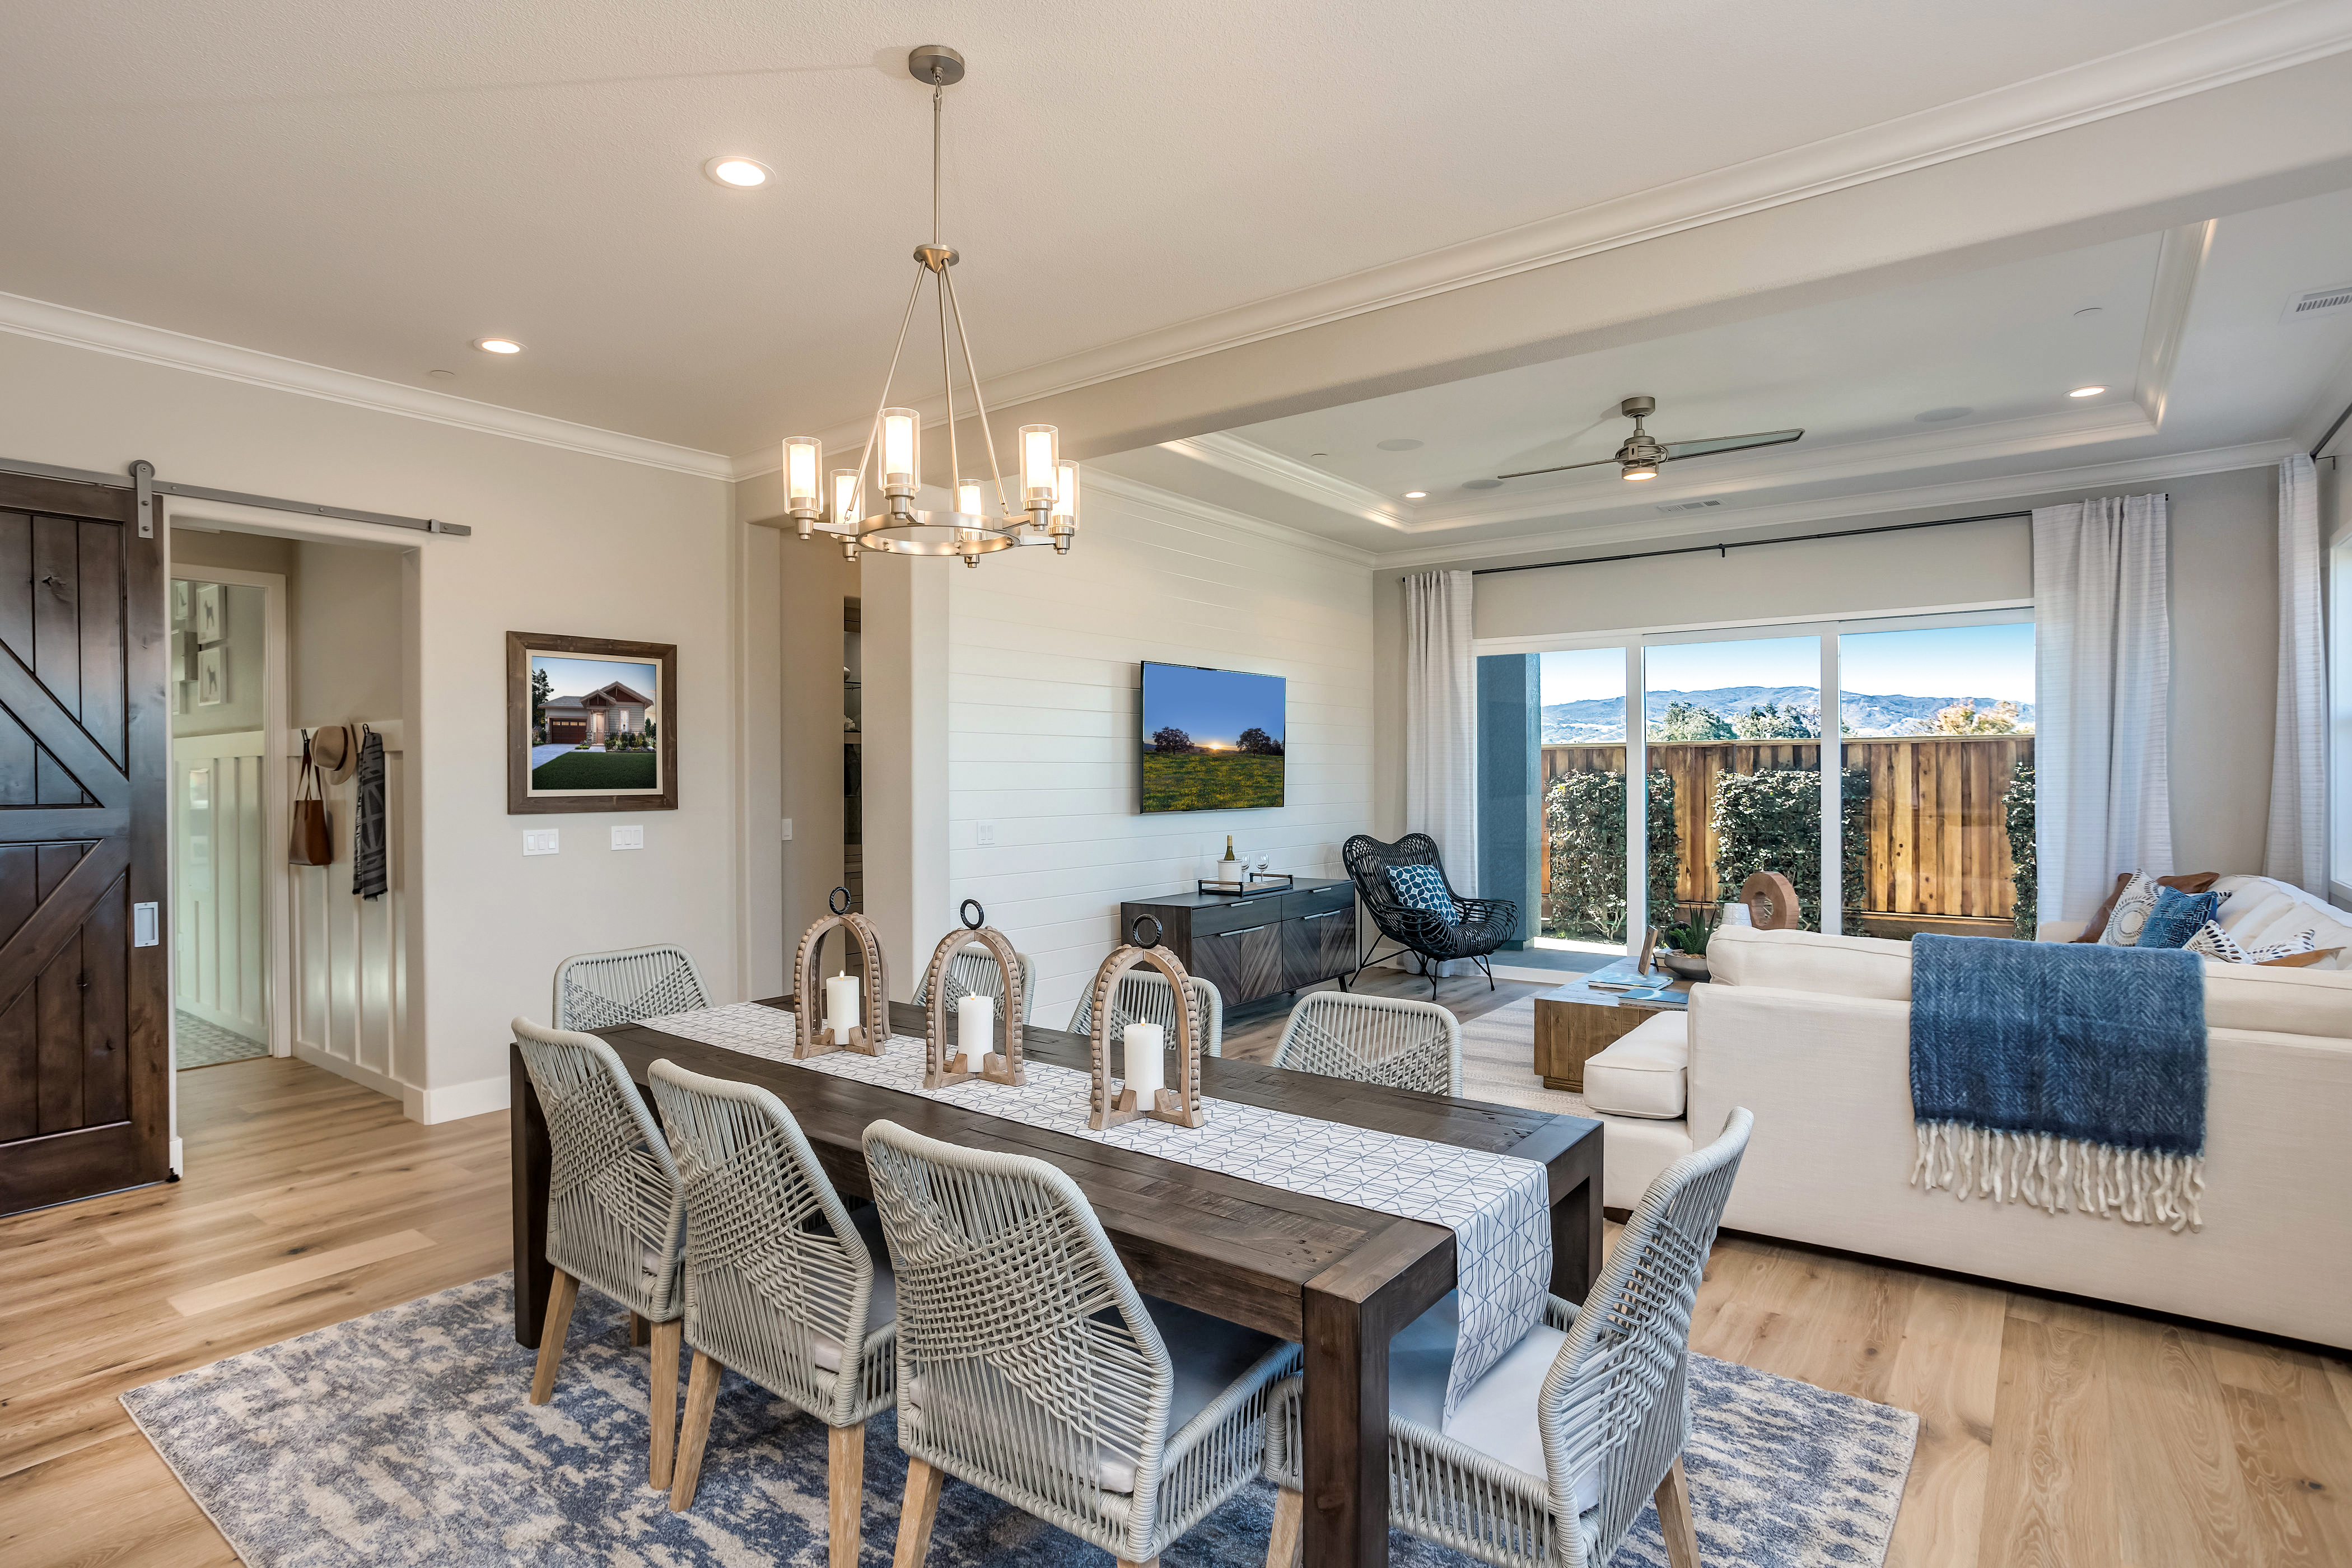
2060 Red Oak Dr Hollister CA 05 Dining Area 2
Phase 1

Foundation Options

Selections that must be made before the foundation is poured, including shower and tub configurations, sliding door thresholds, and gas connections.

Deadline: August 14, 2026

Phase 2

Cabinetry

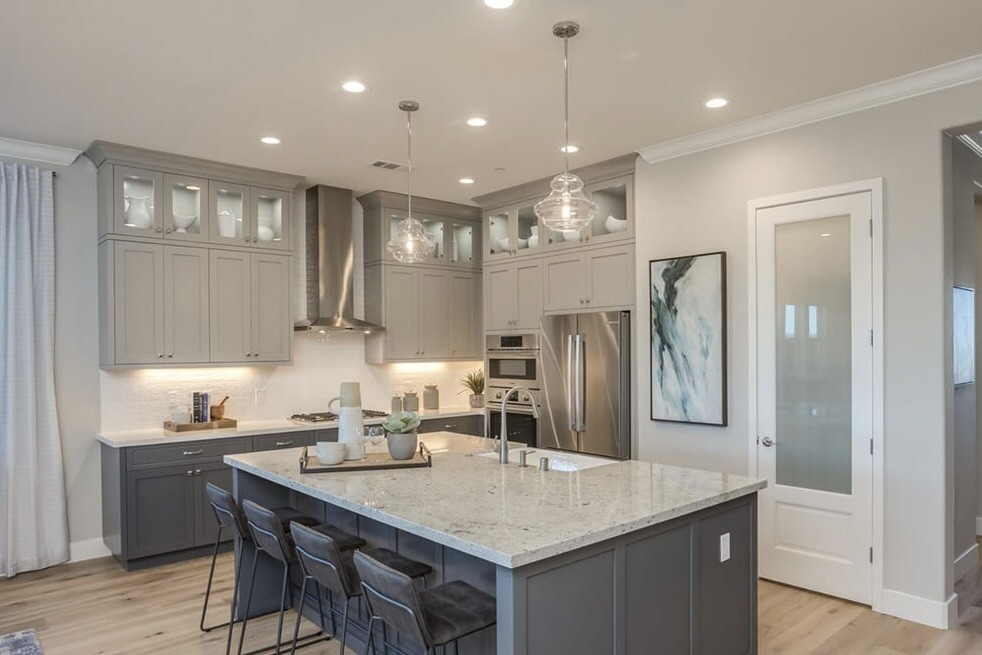
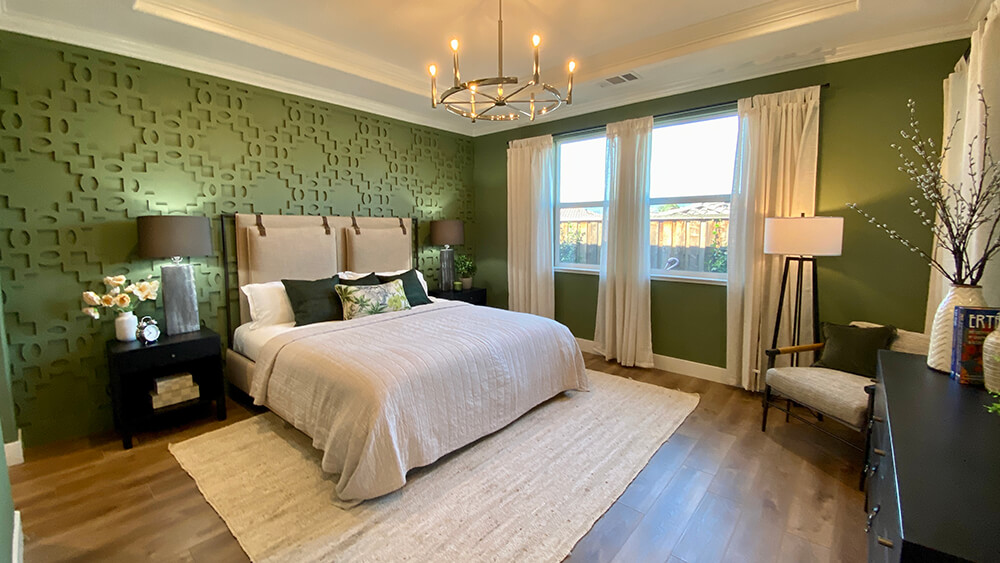
Choose cabinet styles, finishes, and configurations that help define the look and feel of your kitchen, bathrooms, and living spaces.

Deadline: September 12, 2026

Phase 3

Builder Options

Personalize details throughout the home, including lighting, electrical locations, switches, plumbing fixtures, interior doors, and more.

Deadline: September 25, 2026

Phase 4

Flooring & Countertops

Complete your home's interior with flooring, countertop, and surface selections that reflect your style.

Deadline: October 16, 2026

Exterior_03-IAM7208_136
Griffin-Model-Kitchen-2
39-Dusk 3_streetscape
29-29 - dining roomliving room_final
11-IAM9650-1
Royal-Master-Bedroom
Available Now

Only nine homes left to build

Explore the remaining lots available for personalization below. The opportunity to personalize a home at Twin Oaks is tied directly to its stage of construction.
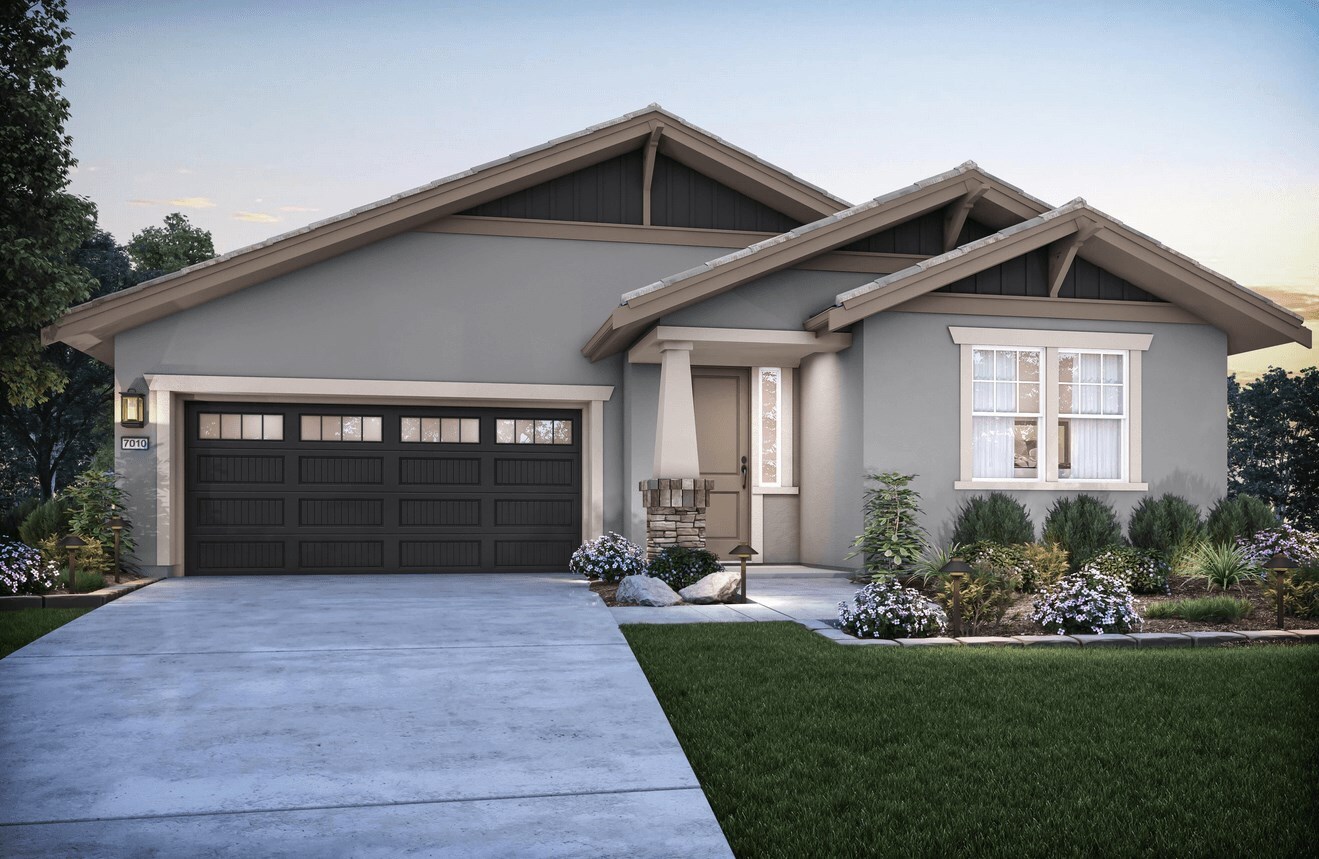
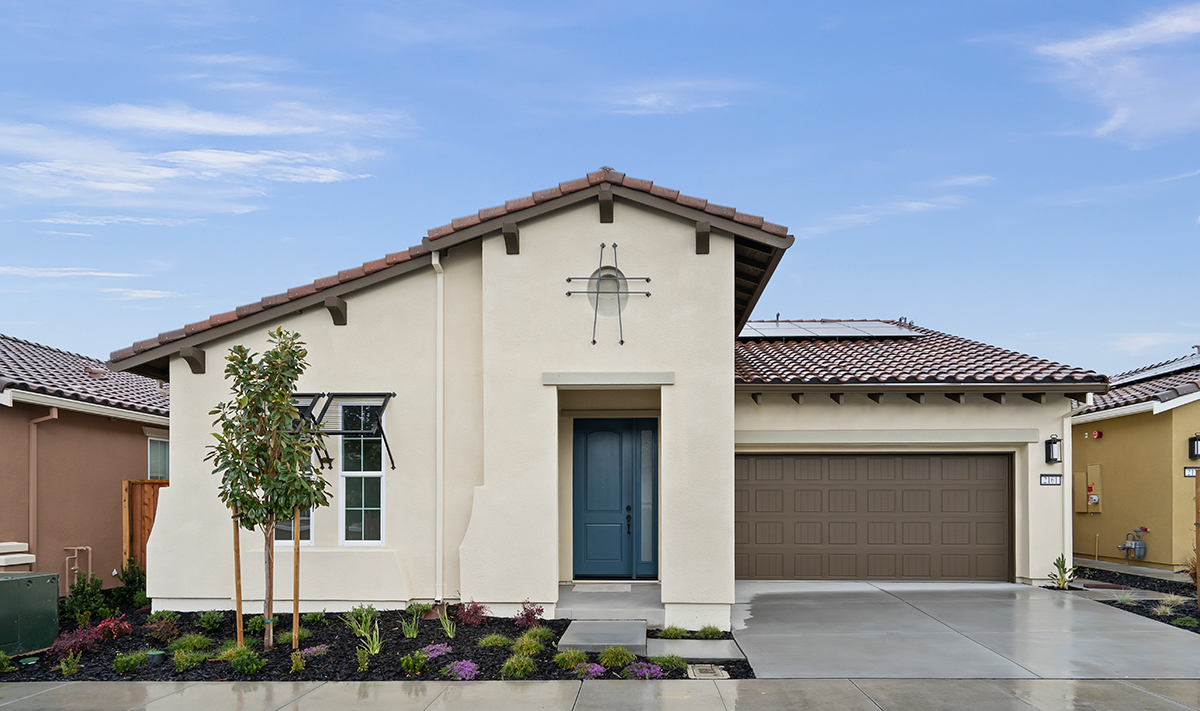
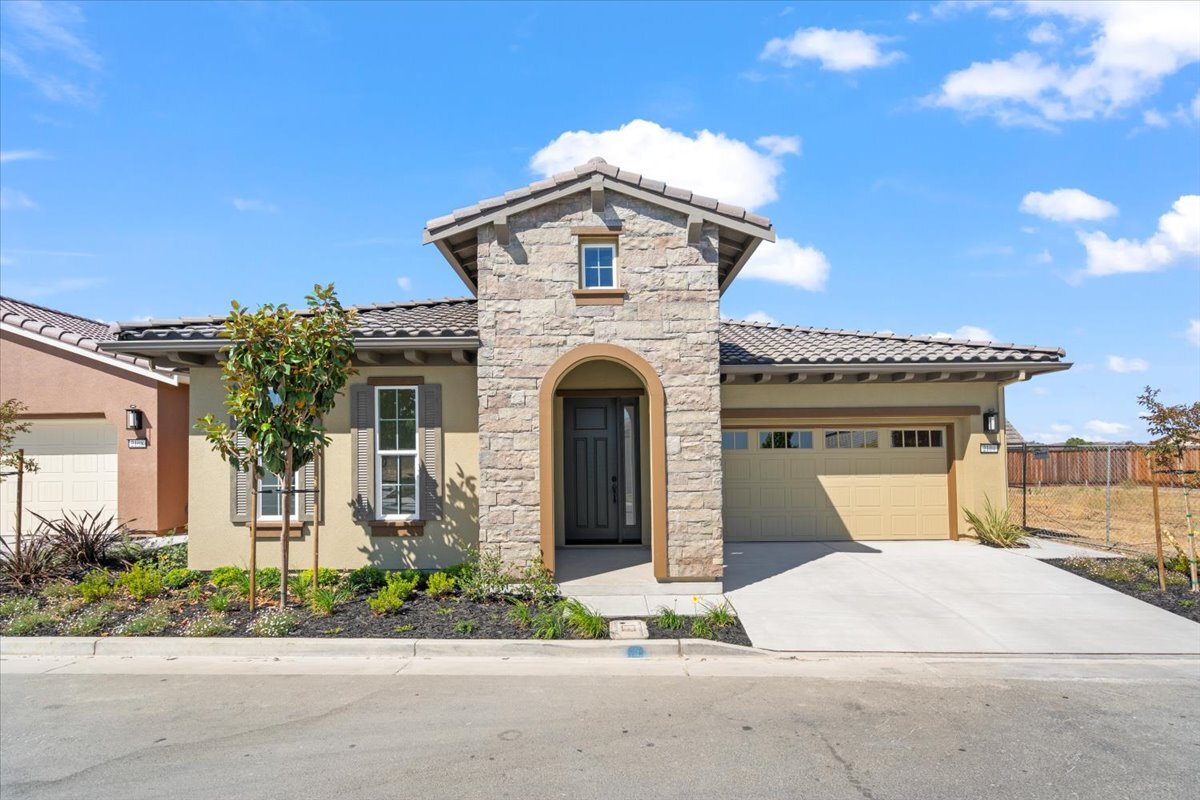
Lot 68 - Plan Armsby - Elevation Craftsman
Armsby Plan

Lot 68 | 2080 Red Oak Drive

2 bed
2 bath
1,730 sq ft

Elevation: Craftsman

2 Car Garage (Right Swing)
Tour This Home
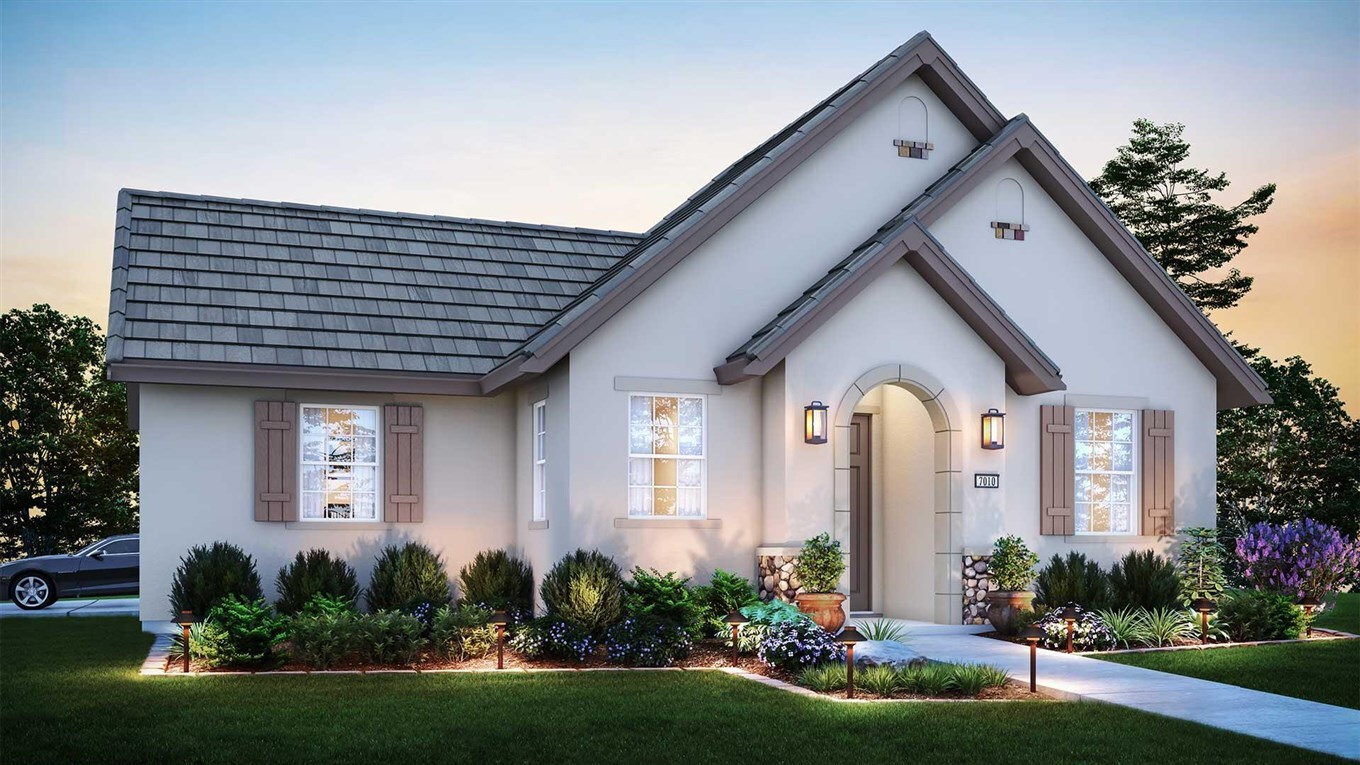
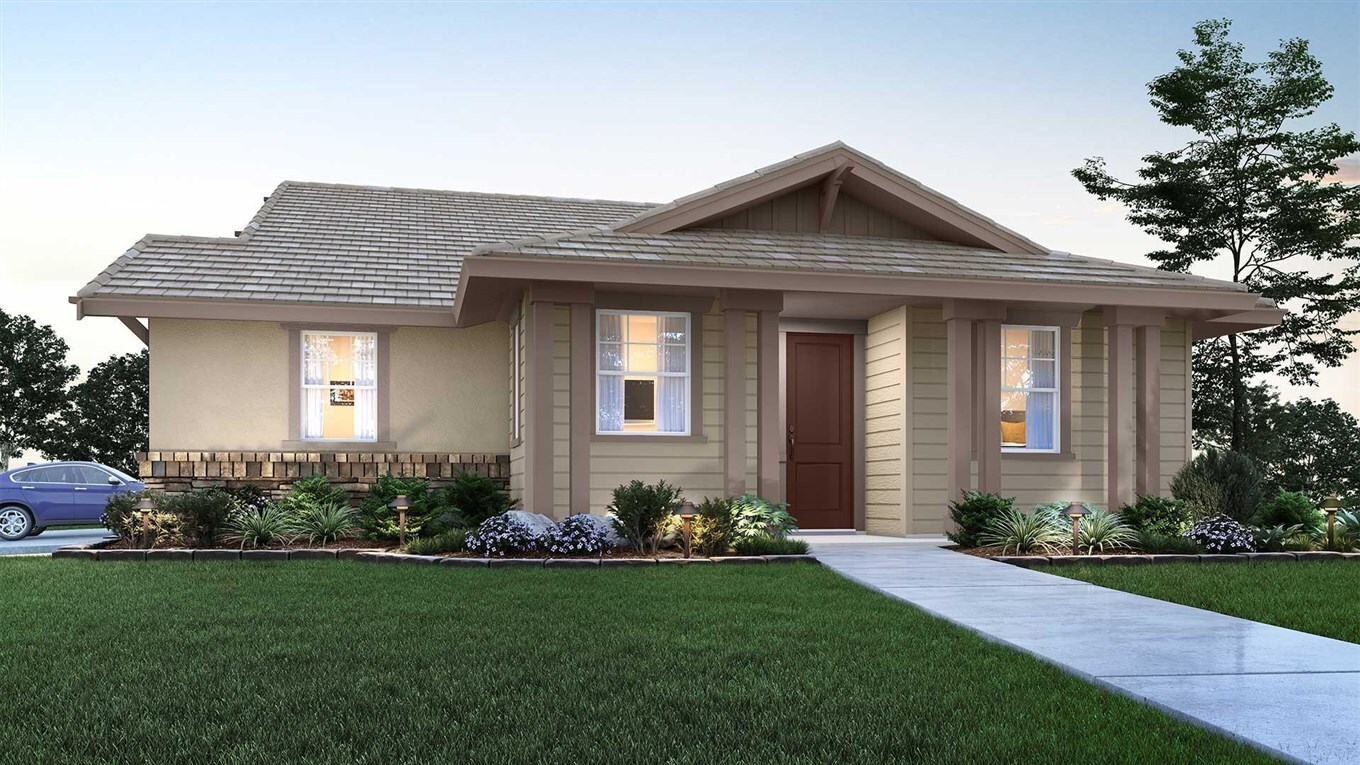
Lot 69 - Plan Dawson - Elevation French Cottage
Dawson Plan

Lot 69 | 2090 Red Oak Drive

2 bed
2 bath
1,783 sq ft

Elevation: French Cottage

2 Car Garage (Left Swing)
Tour This Home
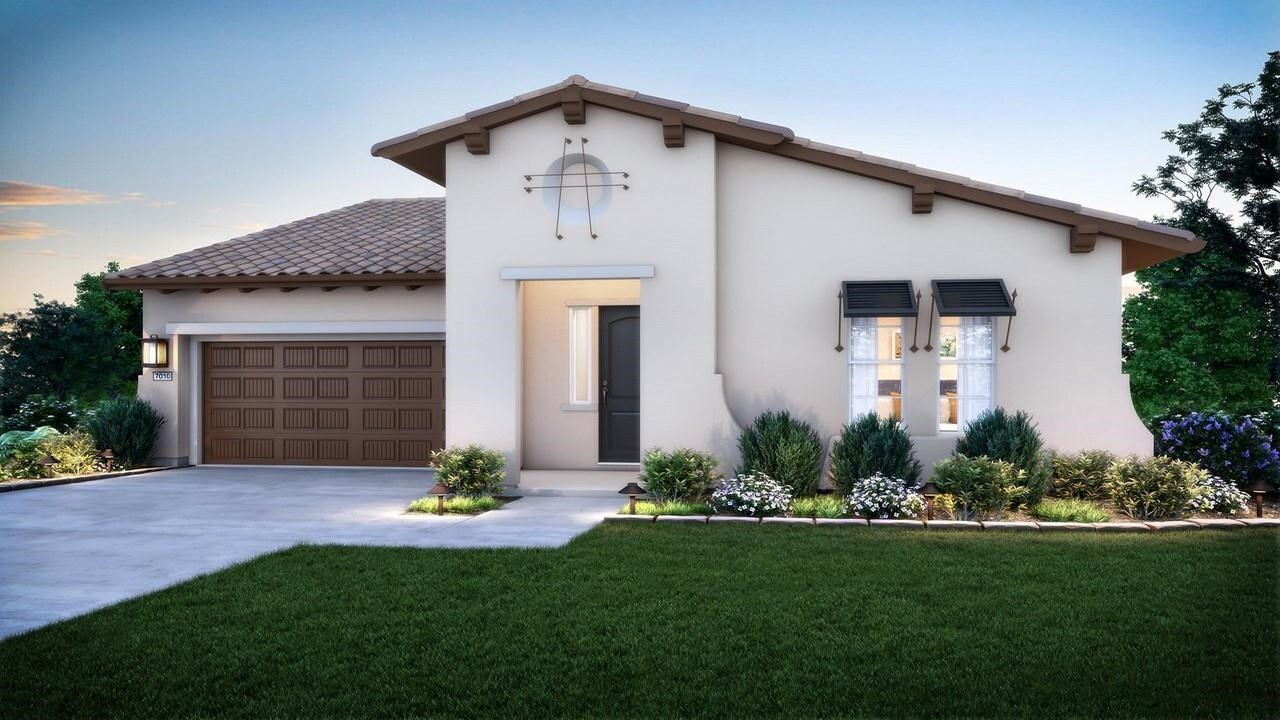
Lot 70 - Dawson Plan - Elevation Craftsman
Dawson Plan

Lot 70 | 2101 Red Oak Drive

2 bed
2 bath
1,783 sq ft

Elevation: Craftsman

2 Car Garage (Left Swing)
Tour This Home
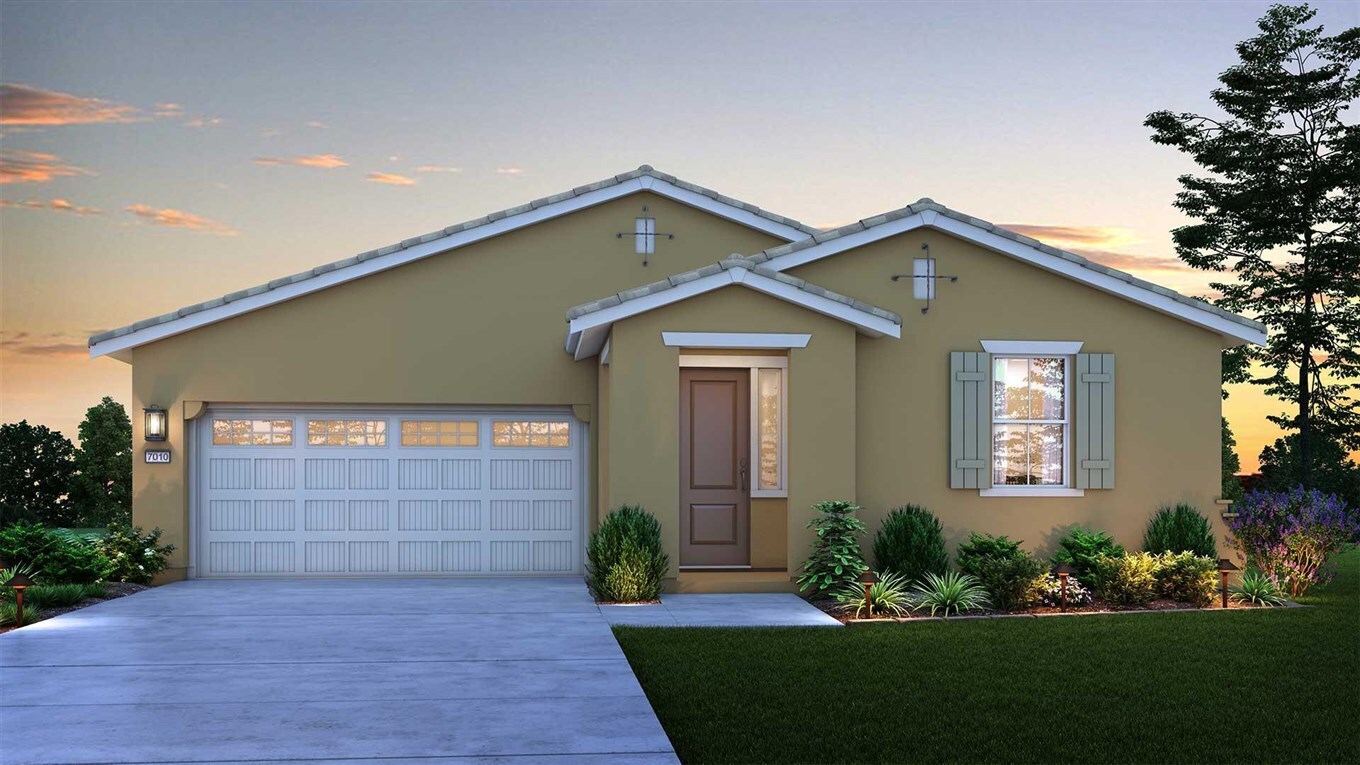
Lot 71 - Plan Griffin - Elevation Spanish
Griffin Plan

Lot 71 | 2100 Red Oak Drive

2 bed
2 bath
1,902 sq ft

Elevation: Spanish

2 Car Garage (Left Swing)
Tour This Home
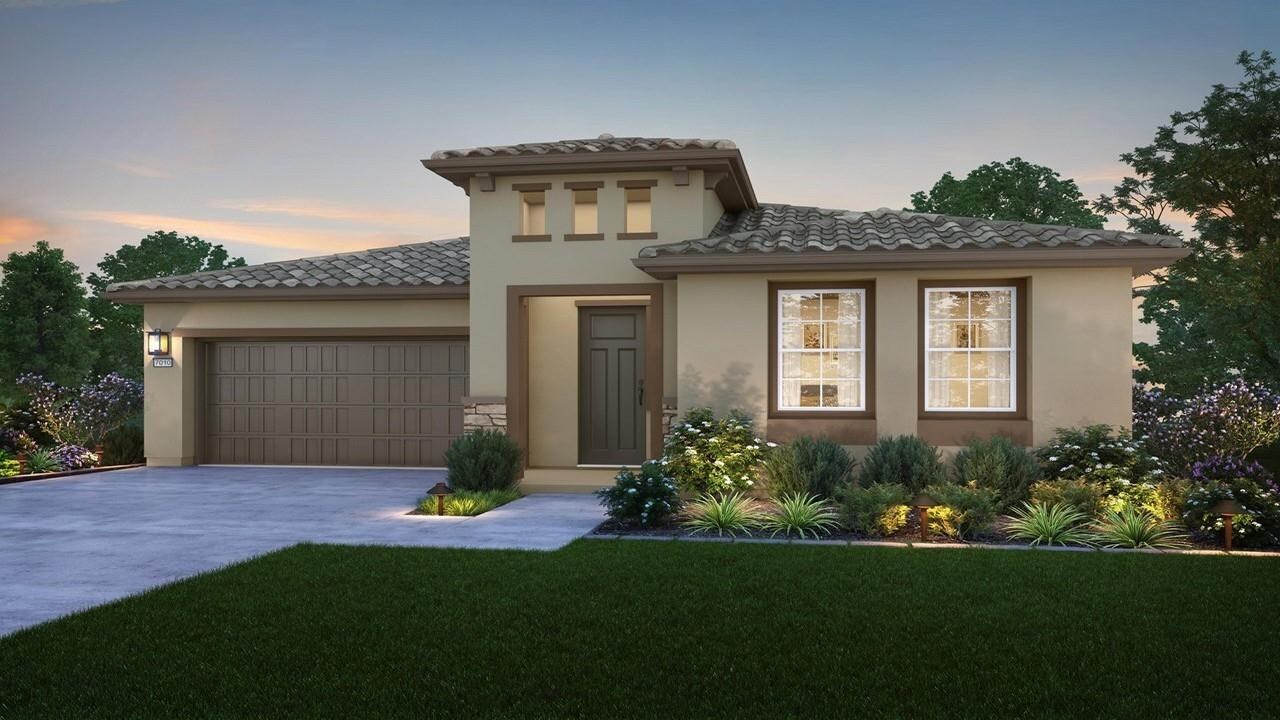
Lot 105 - Armsby - Elevation Mediterranean B
Armsby Plan

Lot 105 | 1120 Marty Lane

2 bed
2 bath
1,730 sq ft

Elevation: Mediterranean

2 Car Garage (Left Swing)

Tour This Home
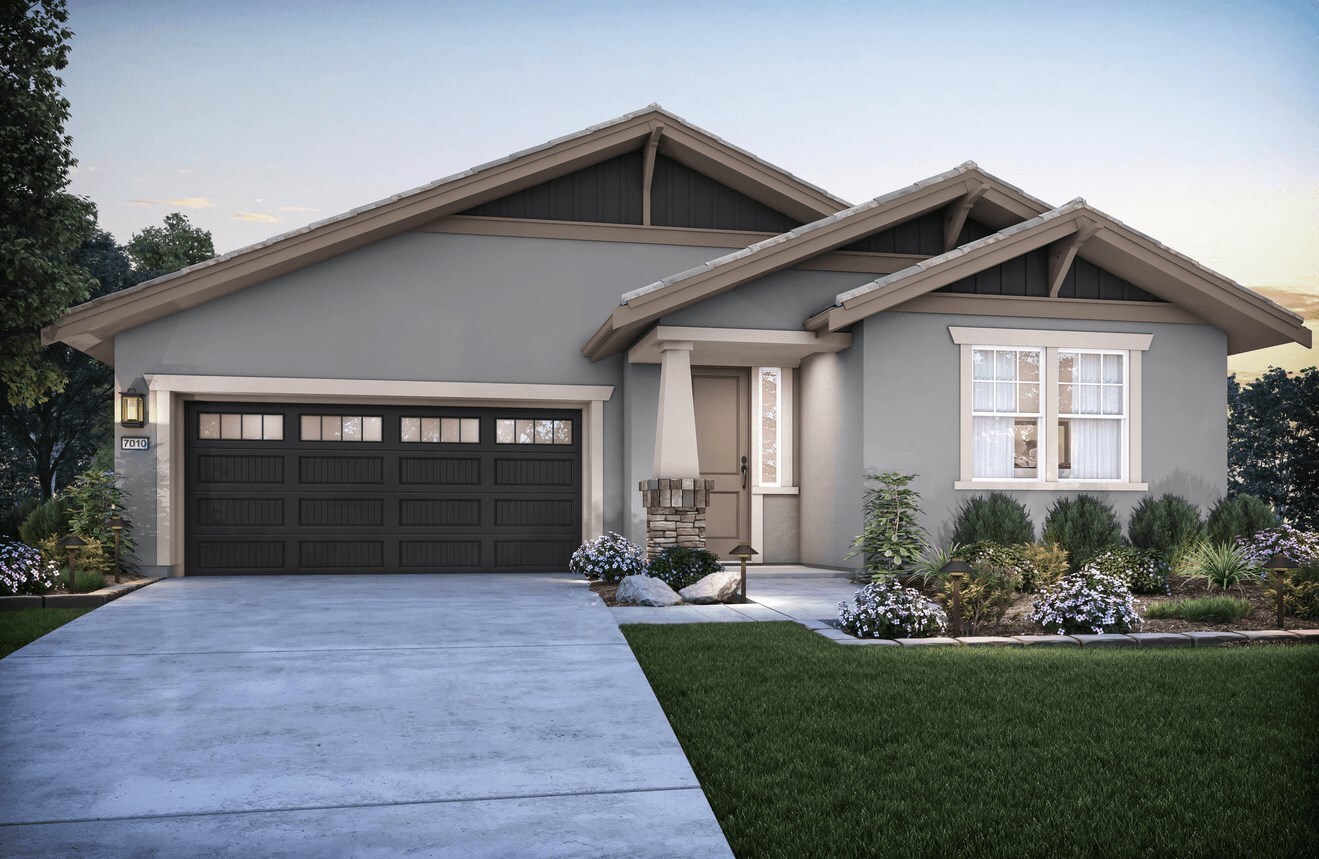
Lot 106 - Armsby - Elevation Spanish (A)
Armsby Plan

Lot 106 | 1102 Marty Lane

2 bed
2 bath
1,730 sq ft

Elevation: Spanish

2 Car Garage (Right Swing)
Tour This Home
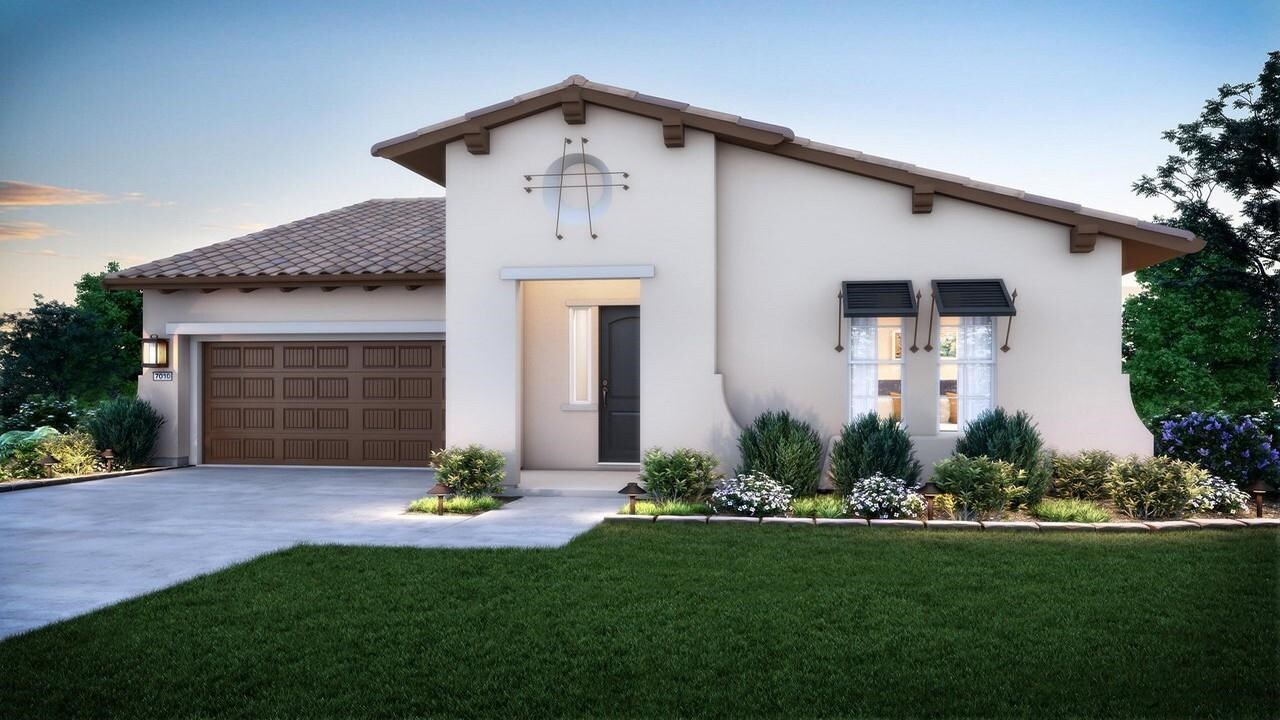
Lot 107 - Armsby - Craftsman D Elevation
Contract Pending
Armsby Plan

Lot 107 | 2103 Red Oak Drive -RESERVED

2 bed
2 bath
1,730 sq ft

Elevation: Craftsman

2 Car Garage (Left Swing)
Tour This Home
Lot 108 - Plan Griffin - Elevation Spanish
Griffin Plan

Lot 108 | 1101 Marty Lane

2 bed
2 bath
1,902 sq ft
Elevation: Spanish
2 Car Garage (Left Swing)
Tour This Home
Lot 109 - Armsby Plan - Italian Elevation
Armsby Plan

Lot 109 | 1121 Marty Lane

2 bed
2 bath
1,730 sq ft

Elevation: Italian

2 Car Garage (Right Swing)
Tour This Home
Find Your Lot

Find the location
that's right for you.

Explore the interactive community map to see where each available home is located, and compare the final opportunities remaining within Twin Oaks.

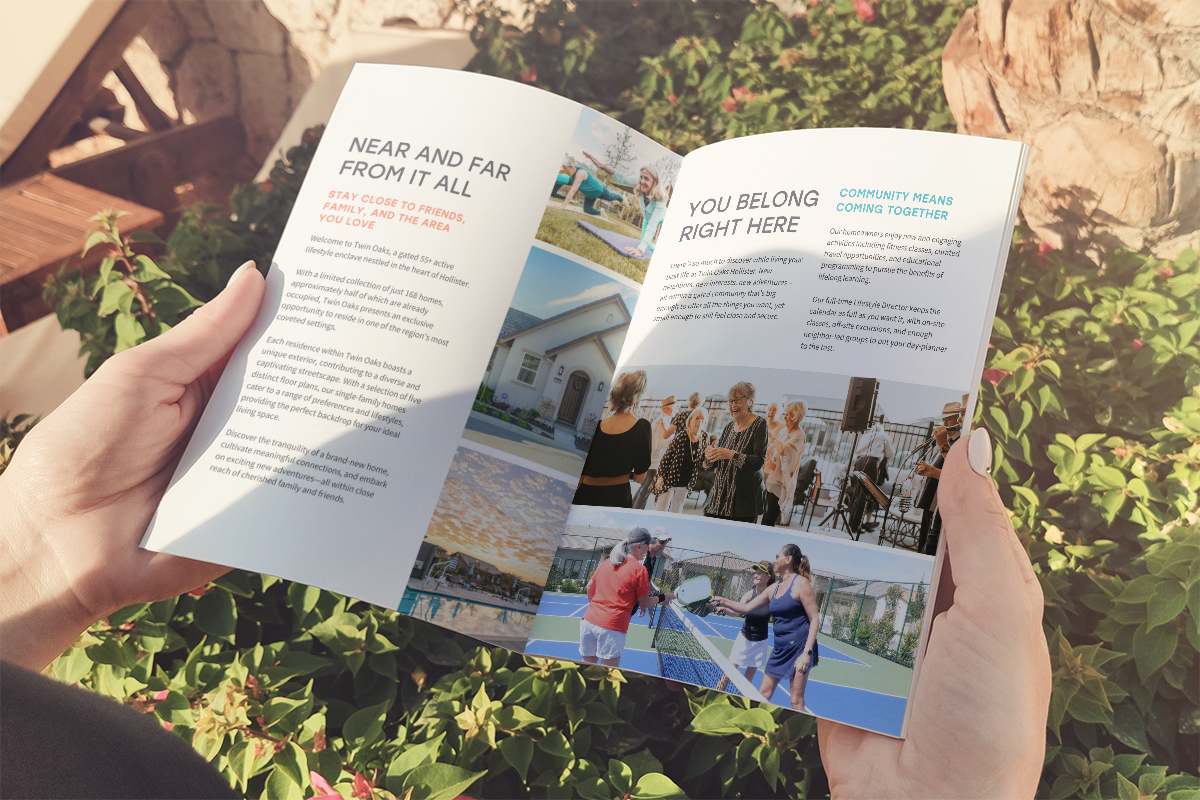
Want floor plan details and included features alongside the map? Download the brochure below and compare everything in one place.
Download the brochure
Free Brochure Download

Everything you need to know about Twin Oaks Hollister.

Get floor plans, included features, community information, available homes—all in one place.
Get the Brochure
Brochure-in-hands
Reserve your spot today

Let's Connect

Whether you have a question or are ready to choose your lot, we're here to help.